 Modern
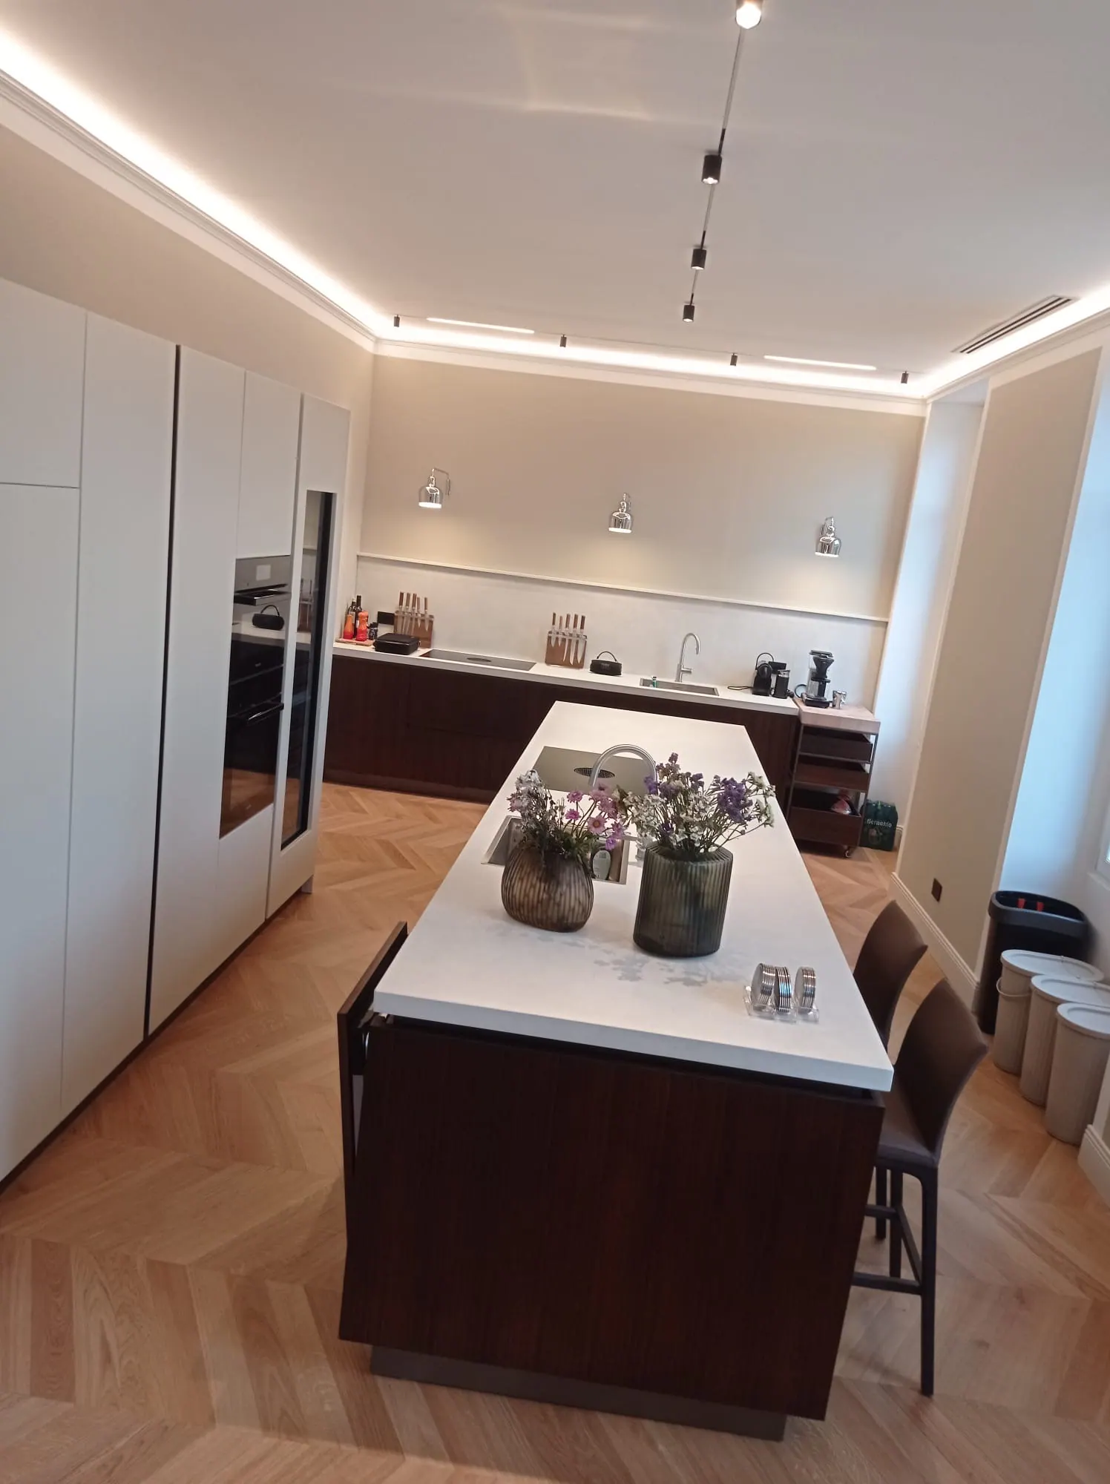
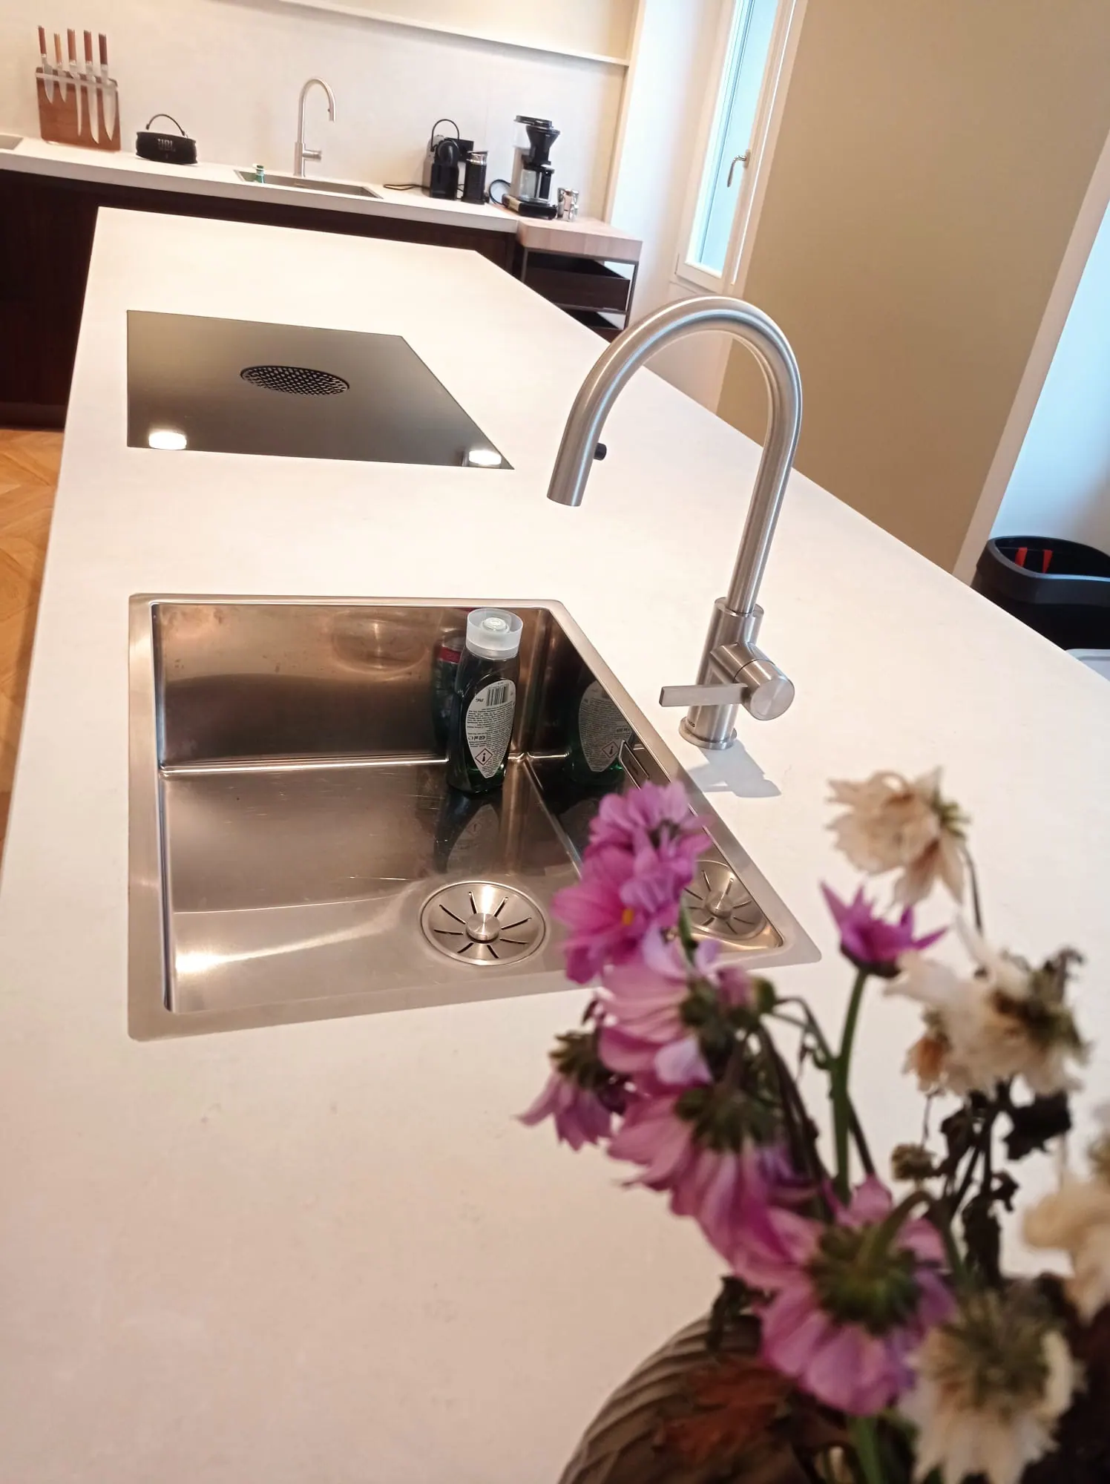
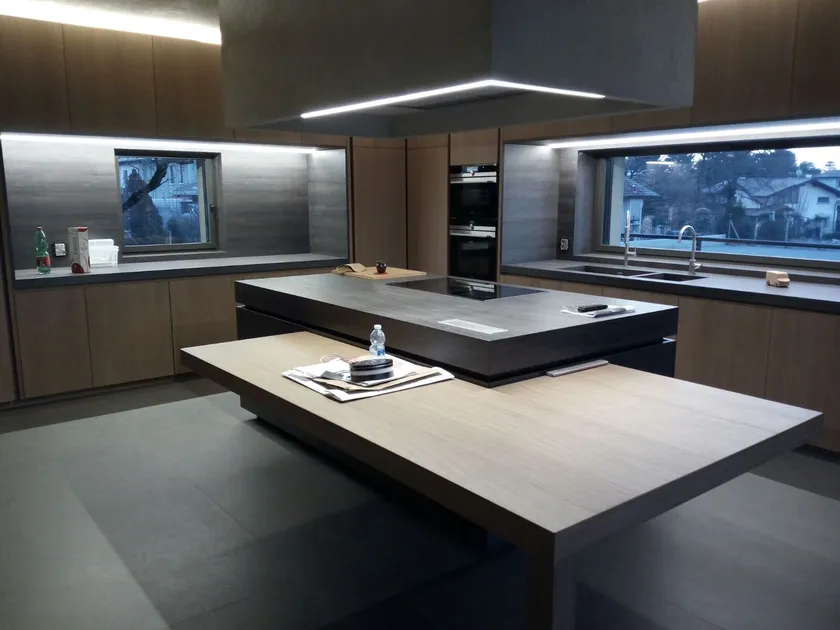
Kitchen with island
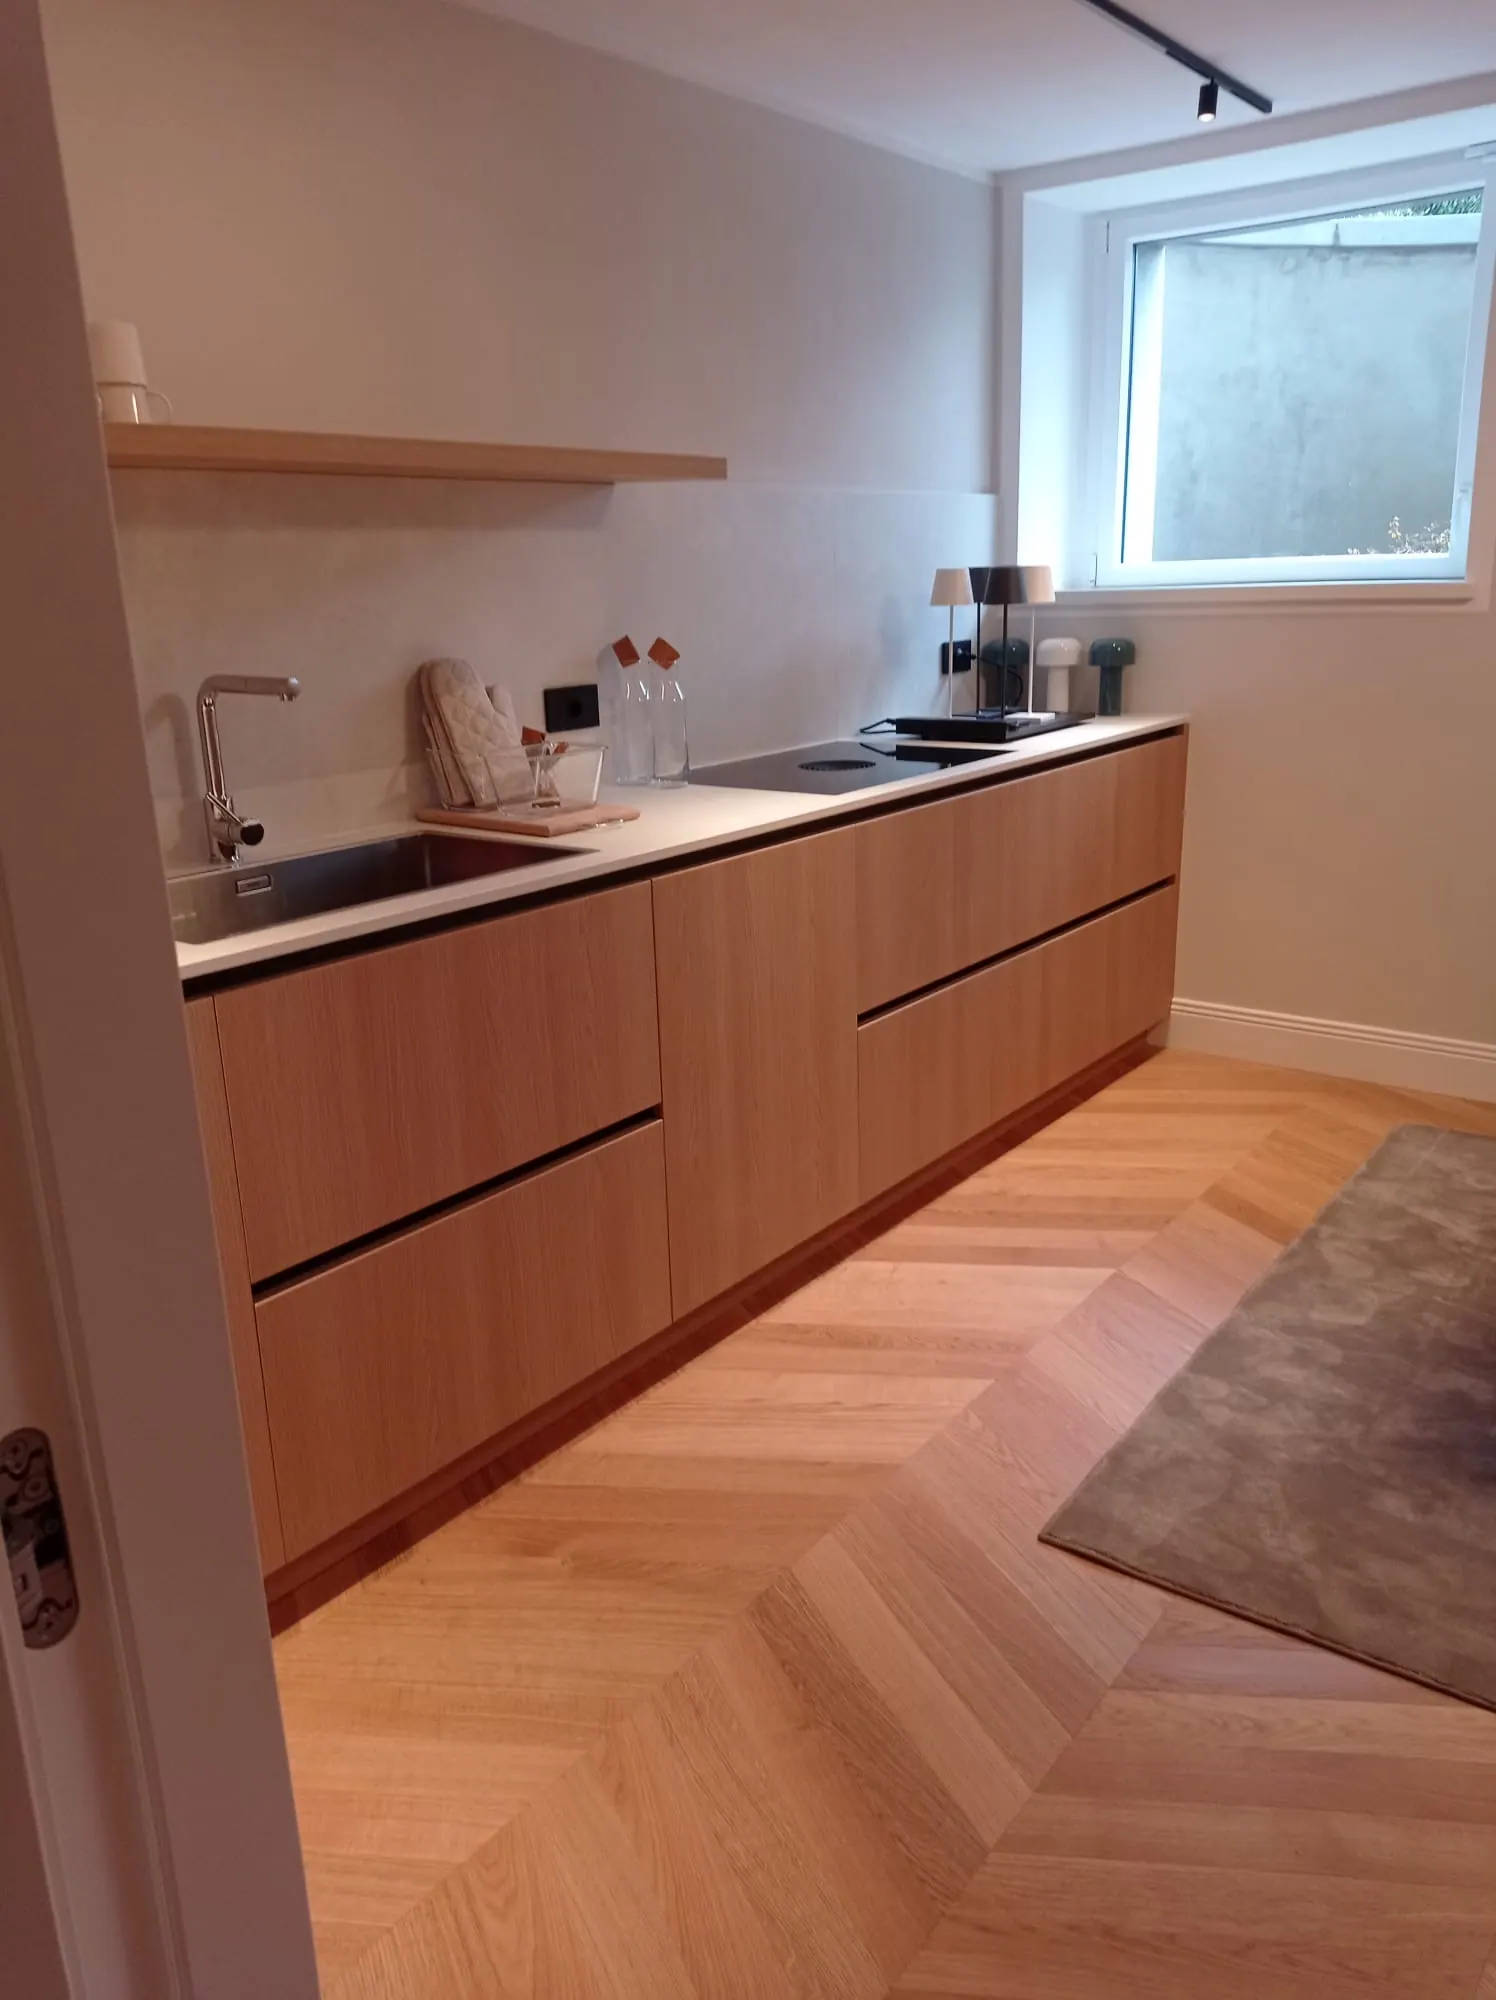
Timber, dark worktops and a table extending from the island: a kitchen with architectural character.
Explore the workModern / Como
From the living room to the bedrooms, timber connects spaces and everyday rituals.
The story in photographs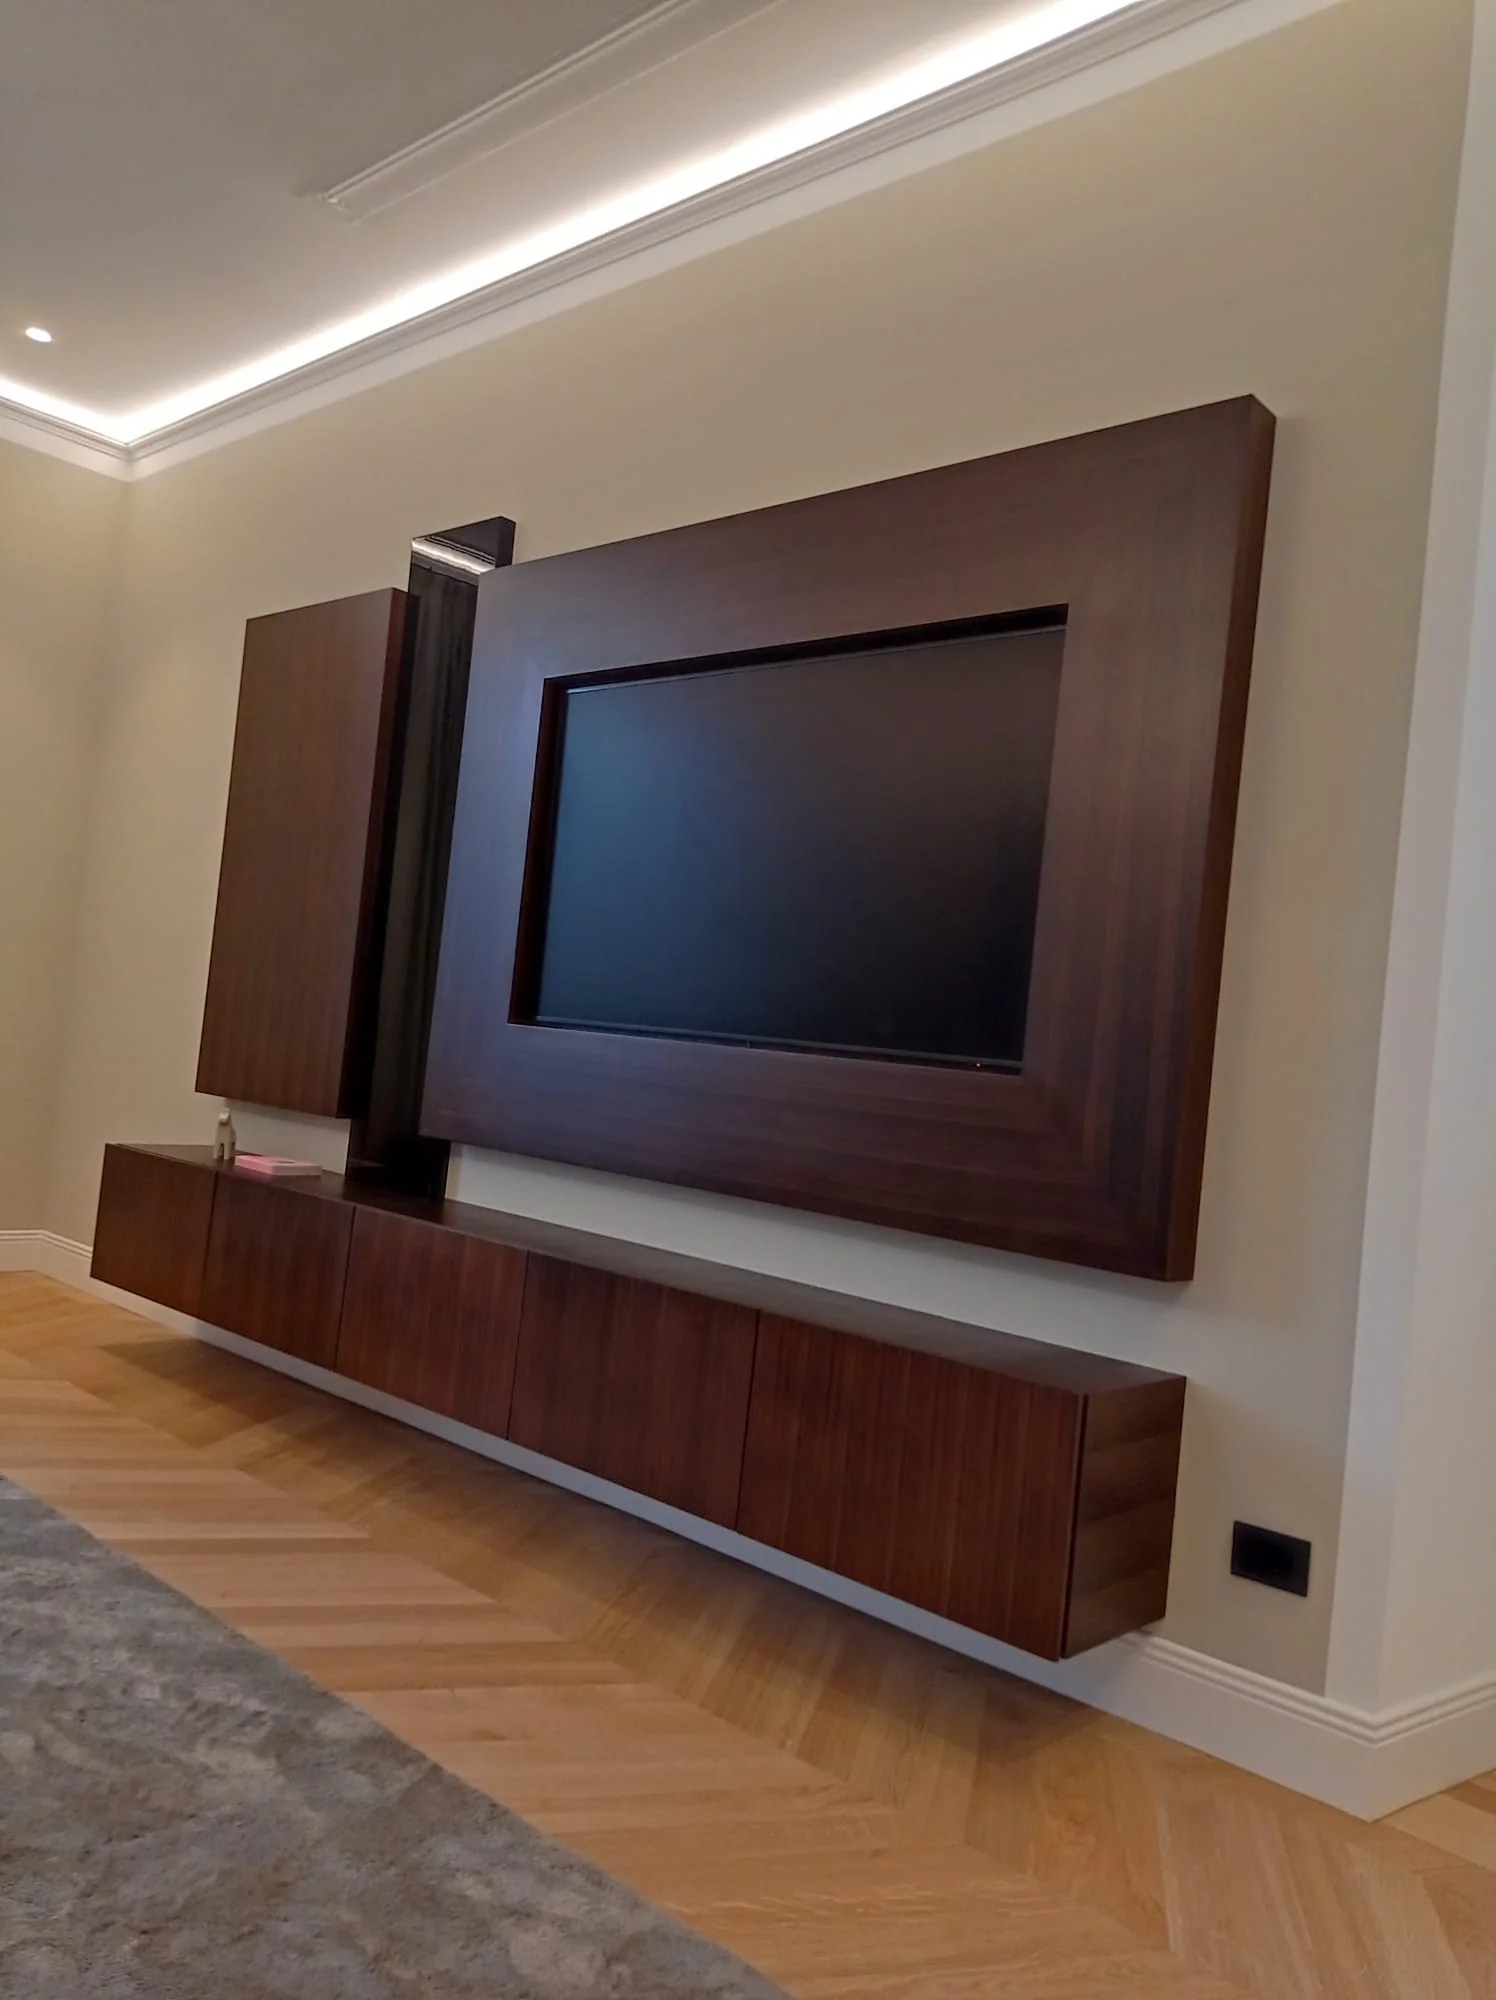
Private residence in Como
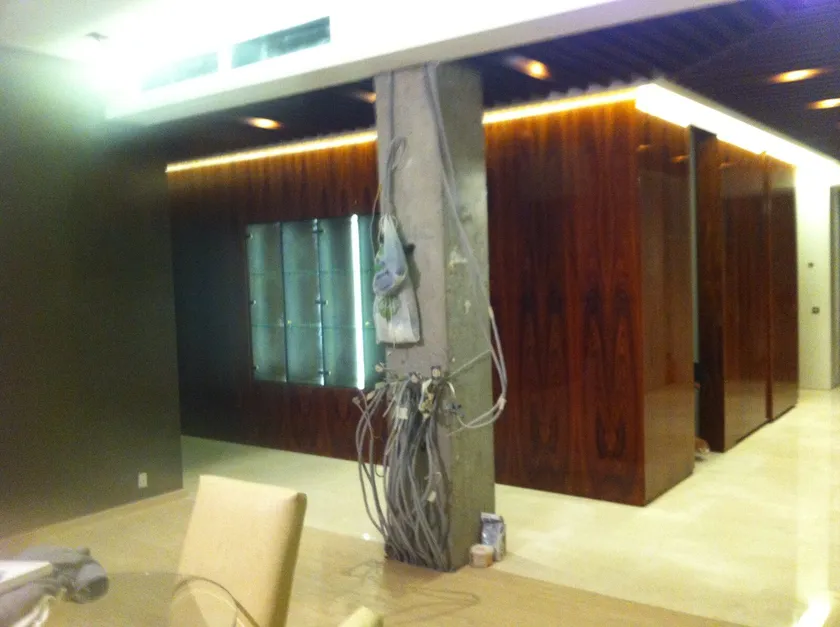
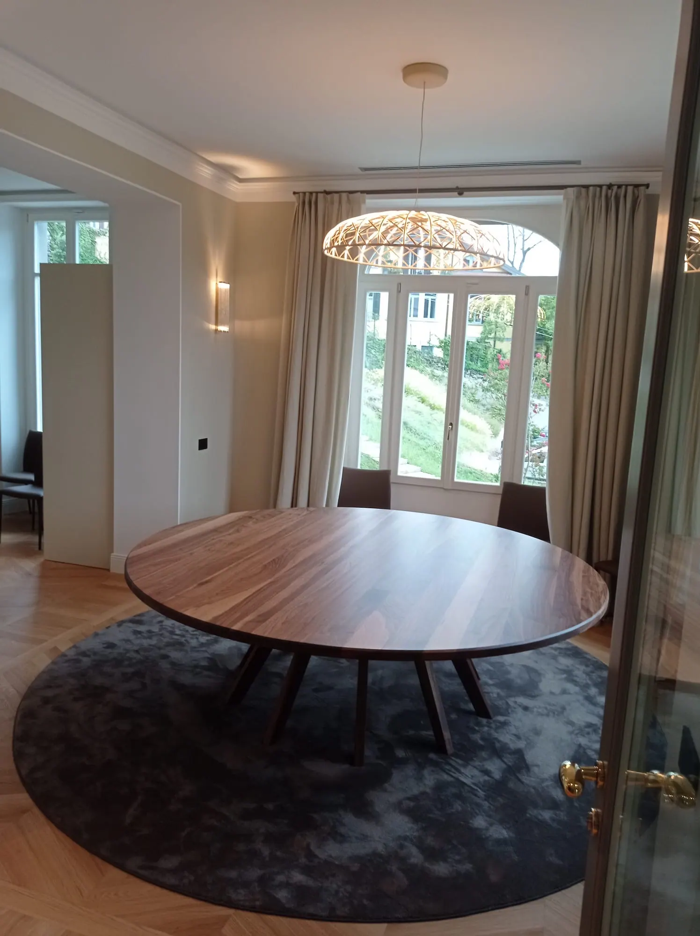
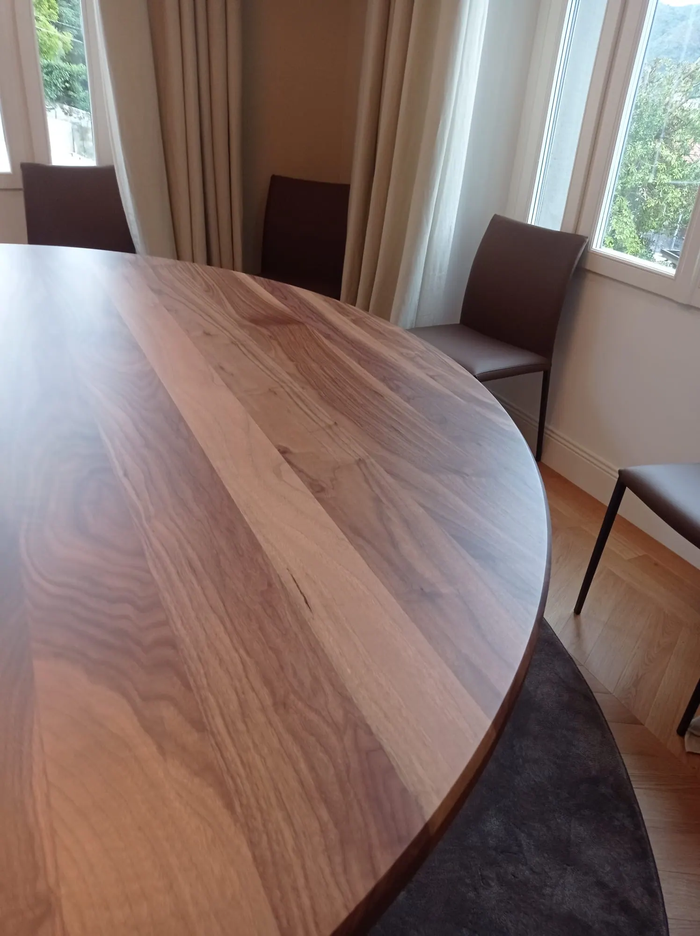
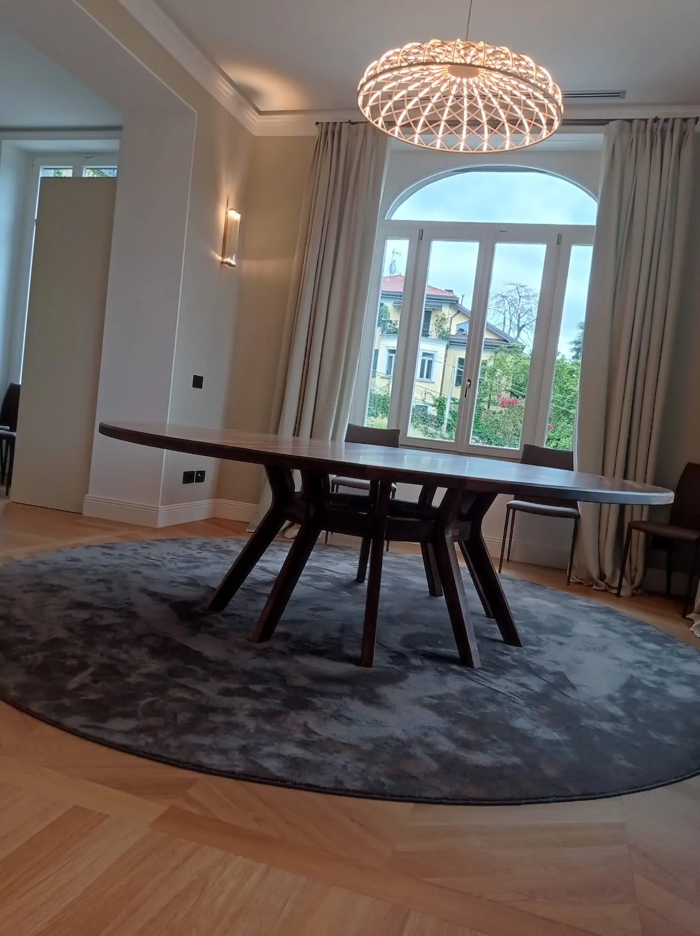
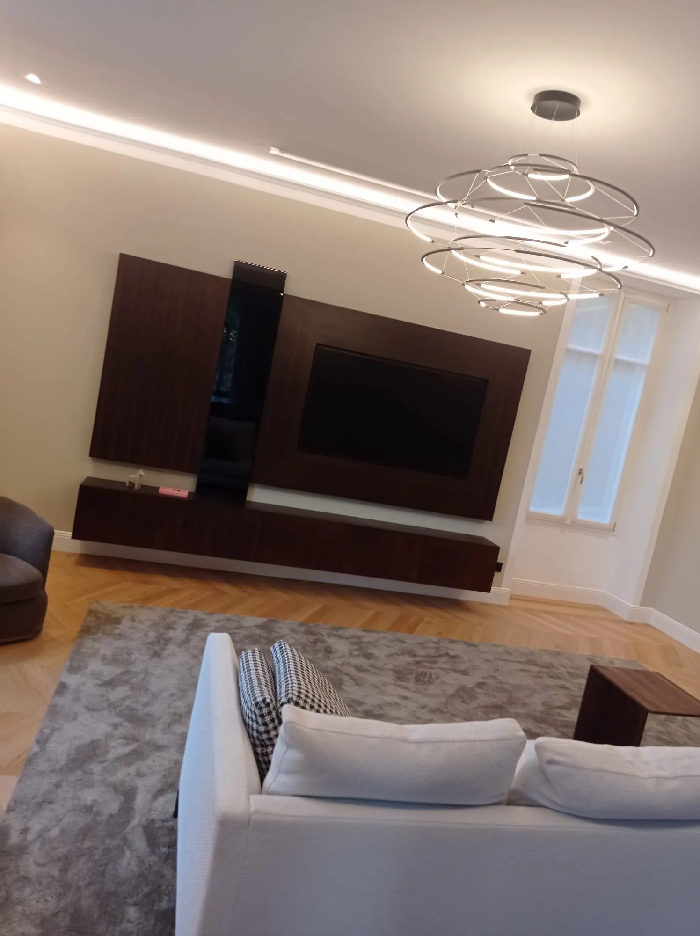
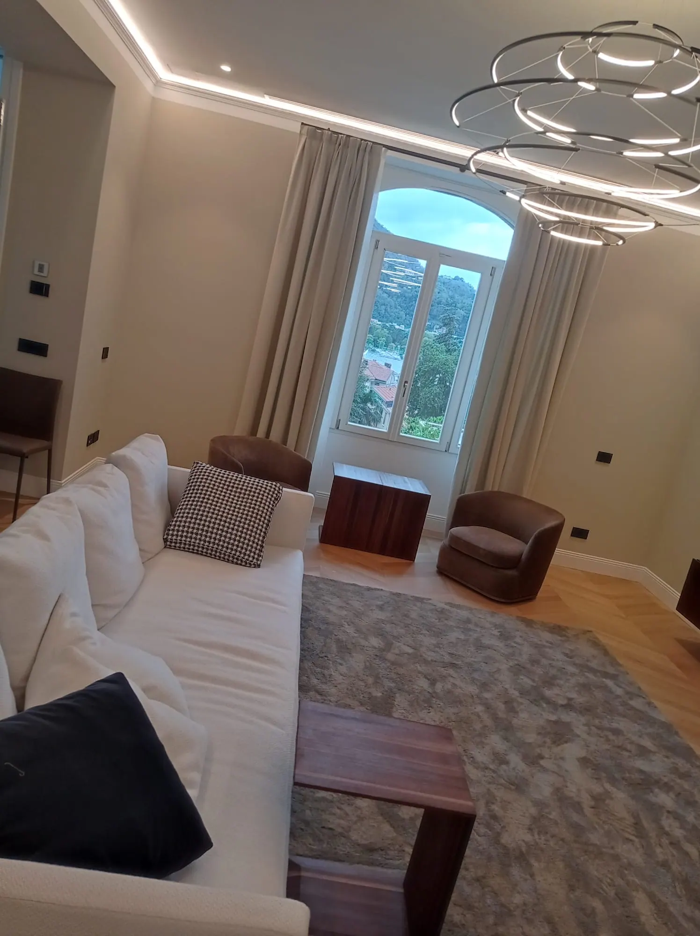
A home finds its identity in the way one room leads into the next. Here, the warmth of timber returns in the dining table, media wall, kitchen and wardrobes, alongside pale surfaces and slender frames. Each piece serves a different purpose, while sharing a sense of proportion and attention to detail.
01 / Living and dining6 photographs
The dining table is a place to gather; the media wall brings screen and storage into one composition. Grain, edges and volumes define the character of the living space.
02 / Kitchen4 photographs
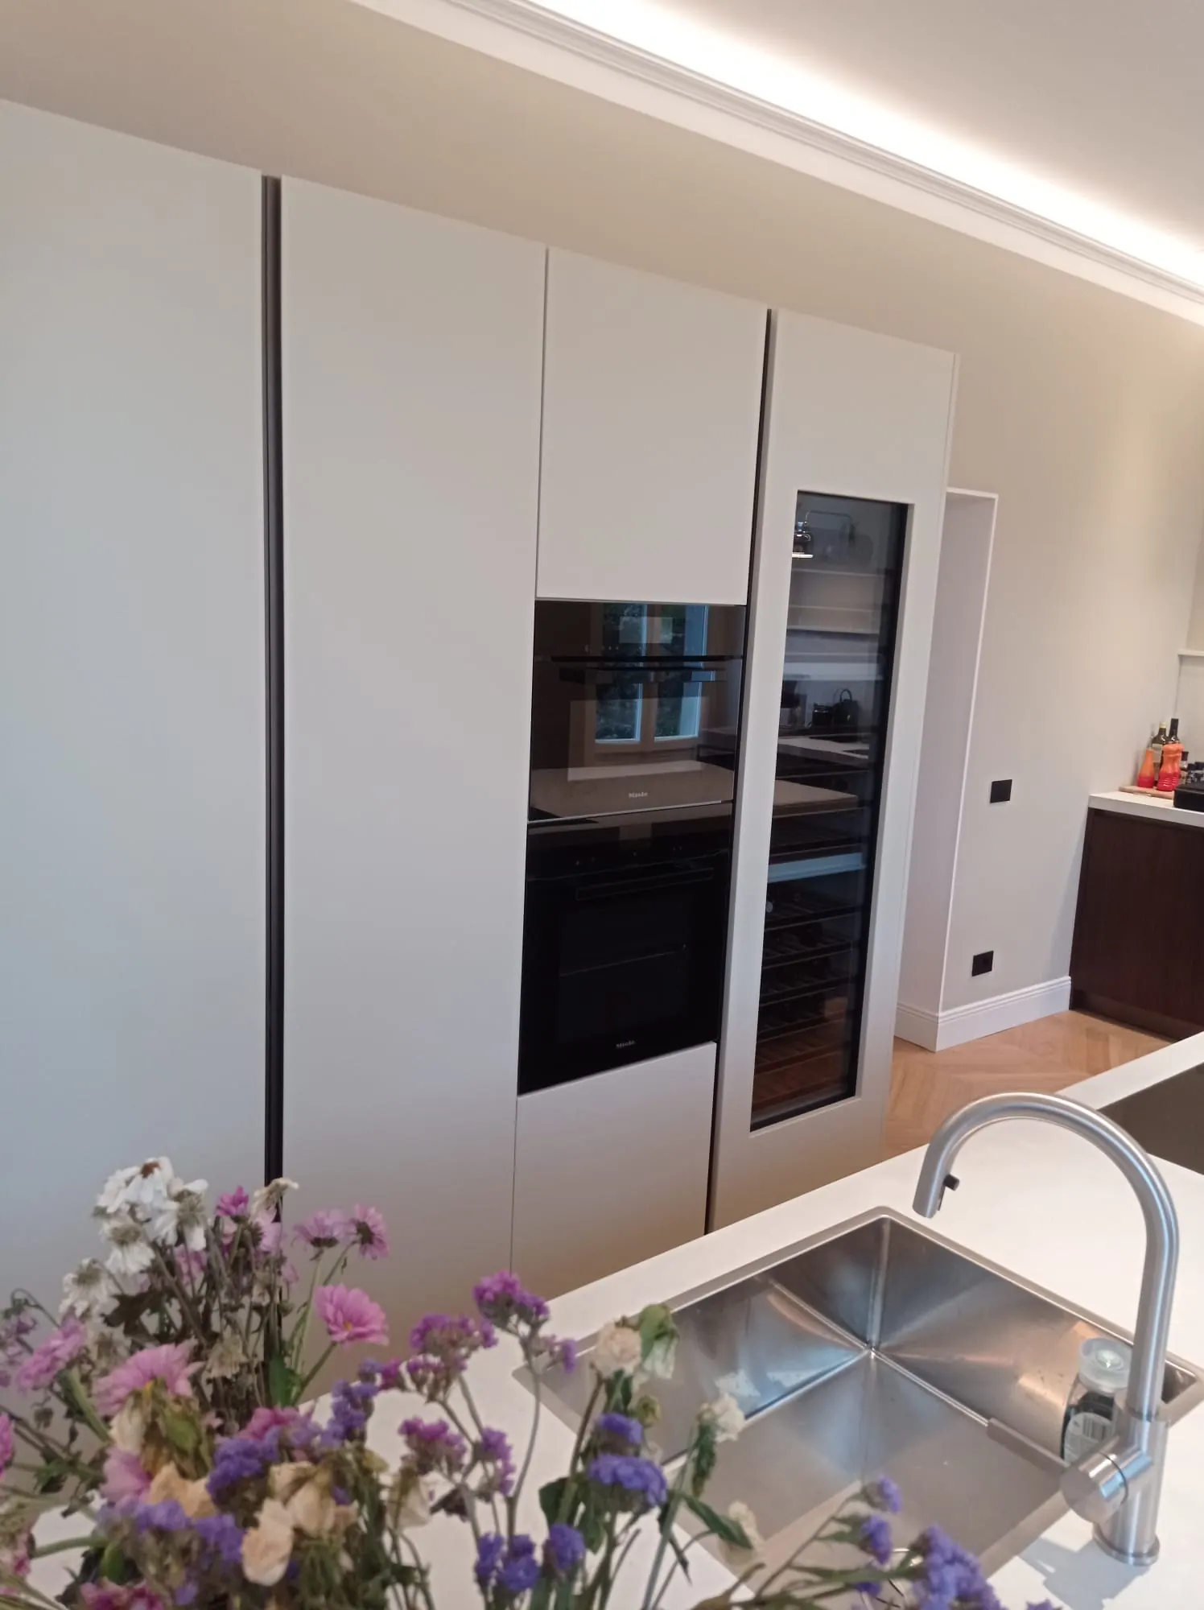
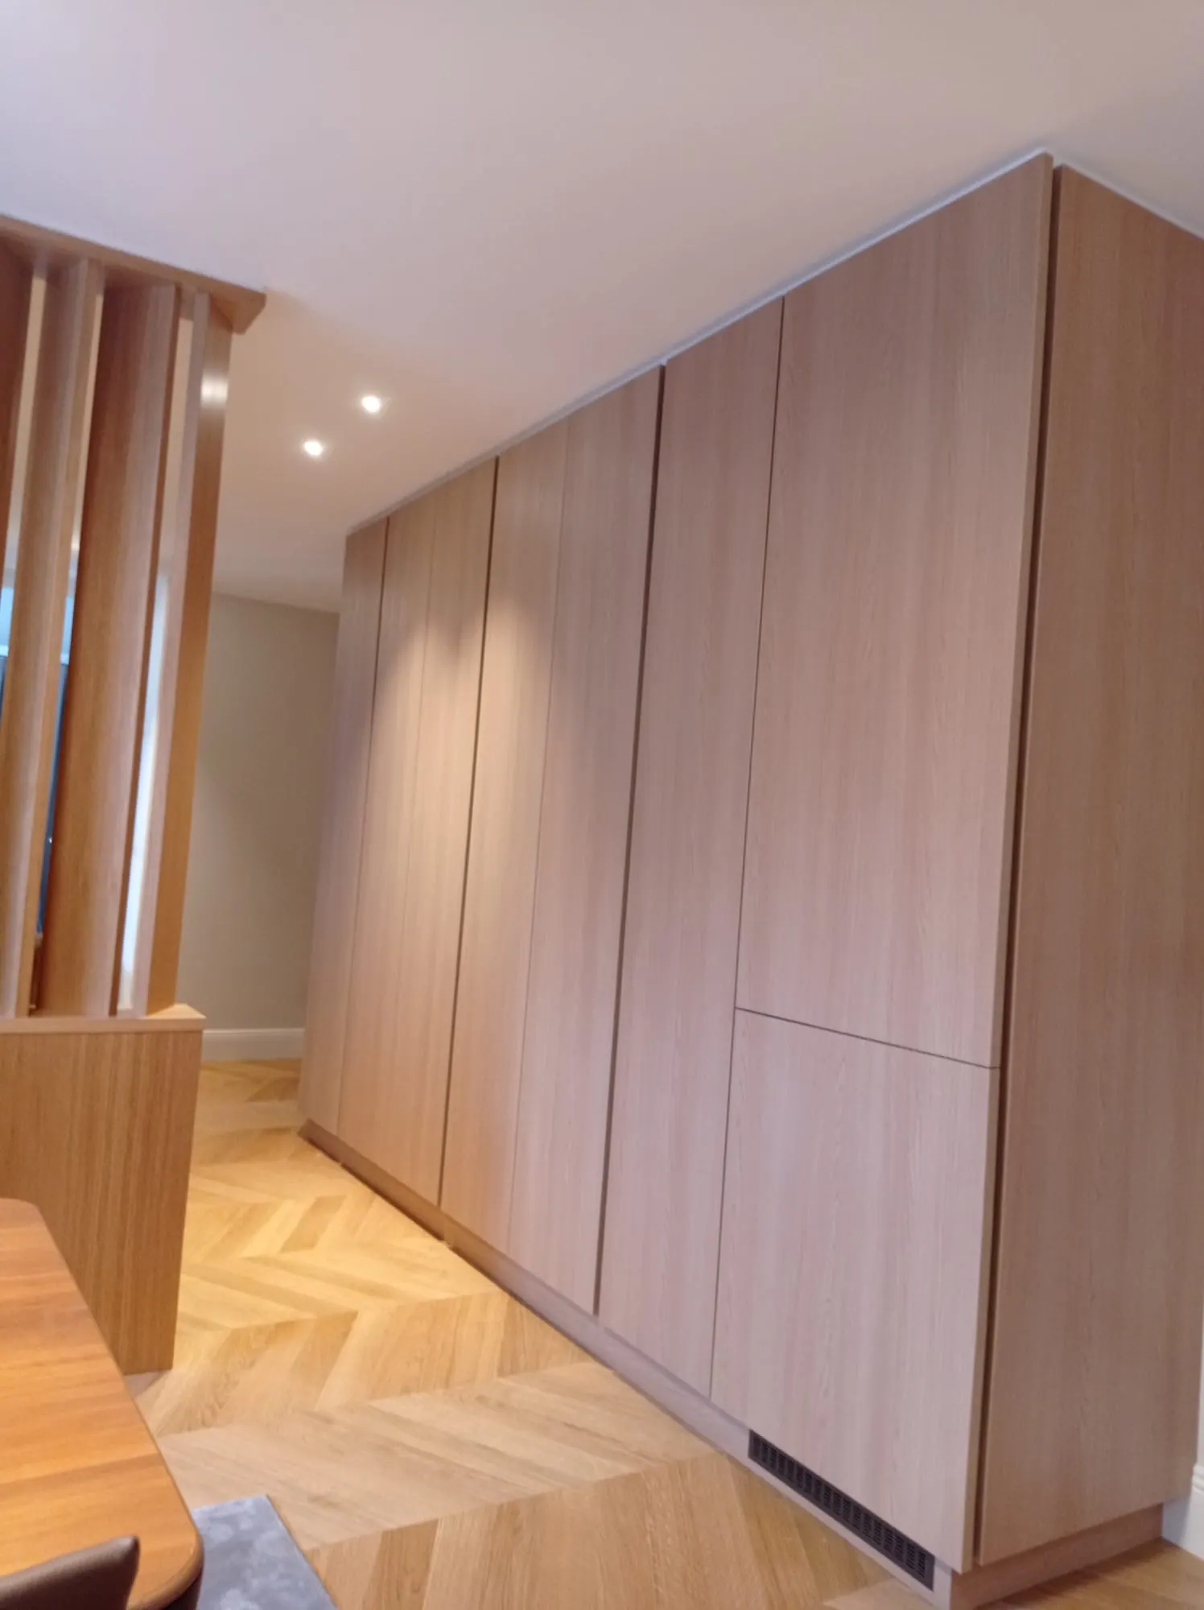
Pale tall units make room for the warmth of timber. Island, base cabinets and worktop organise a kitchen where storage and preparation are part of the same composition.
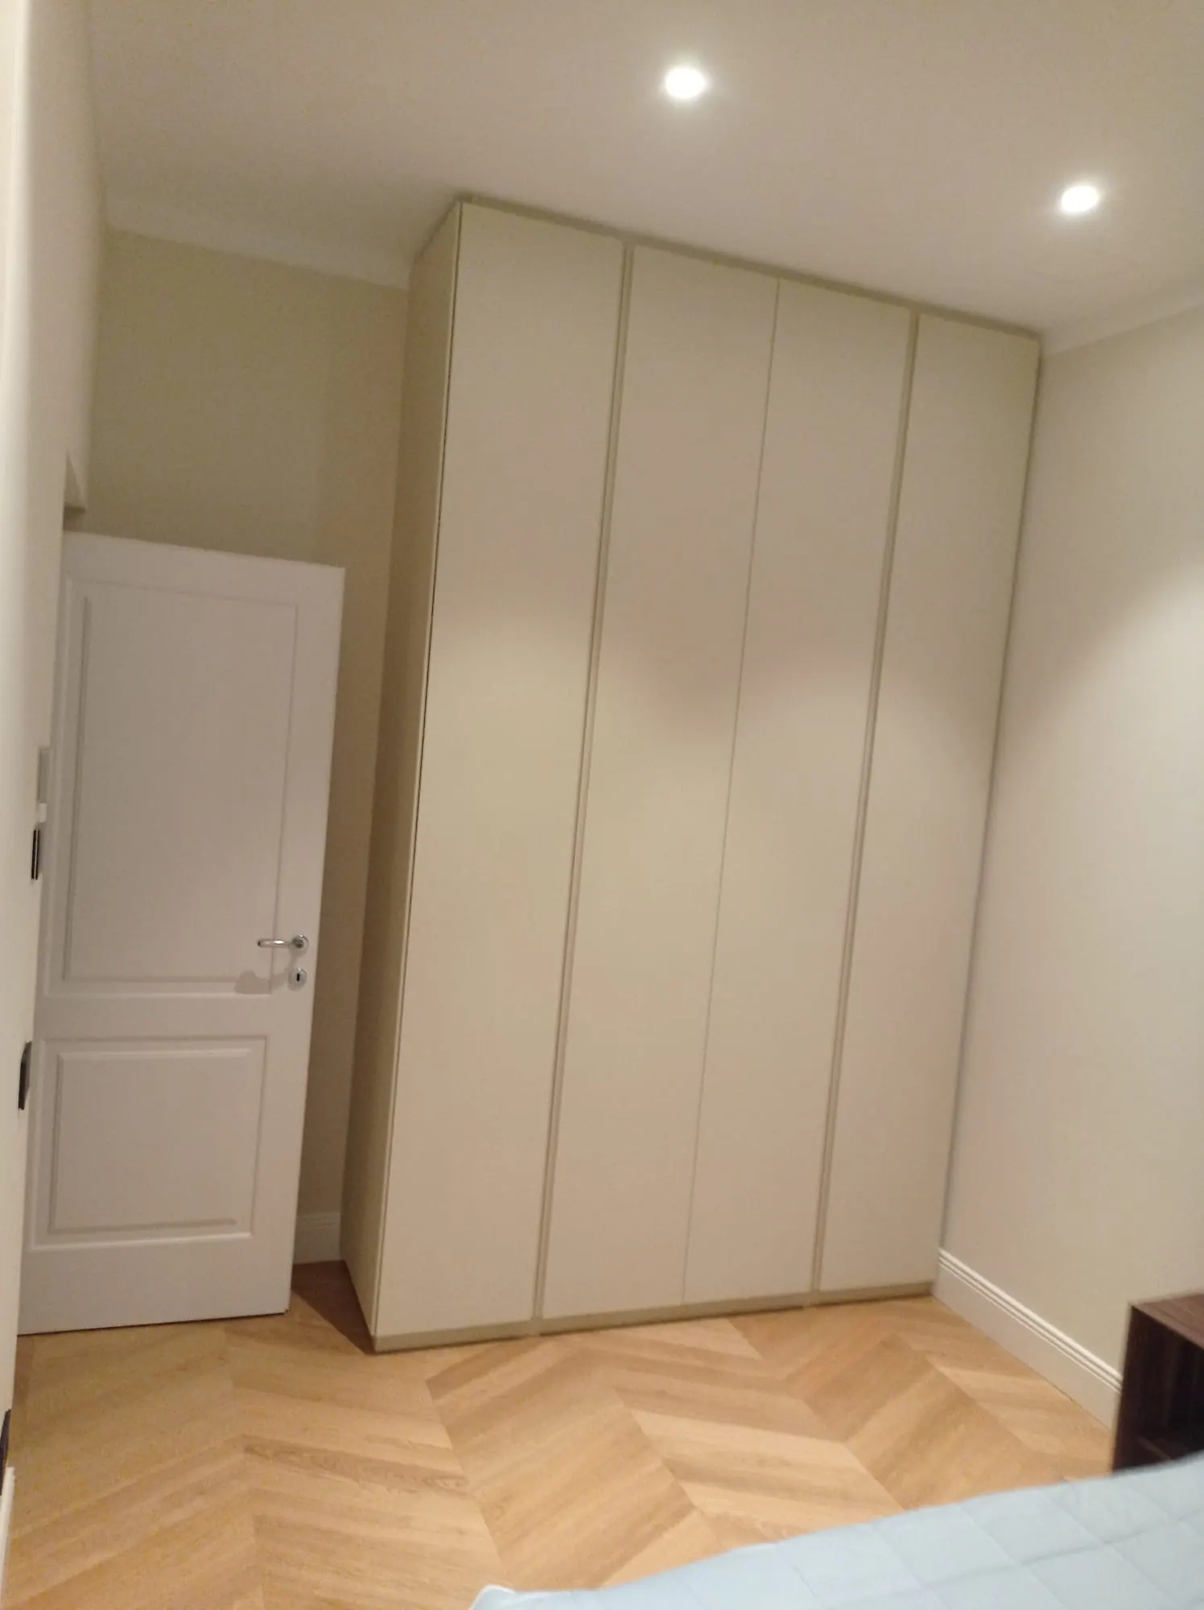
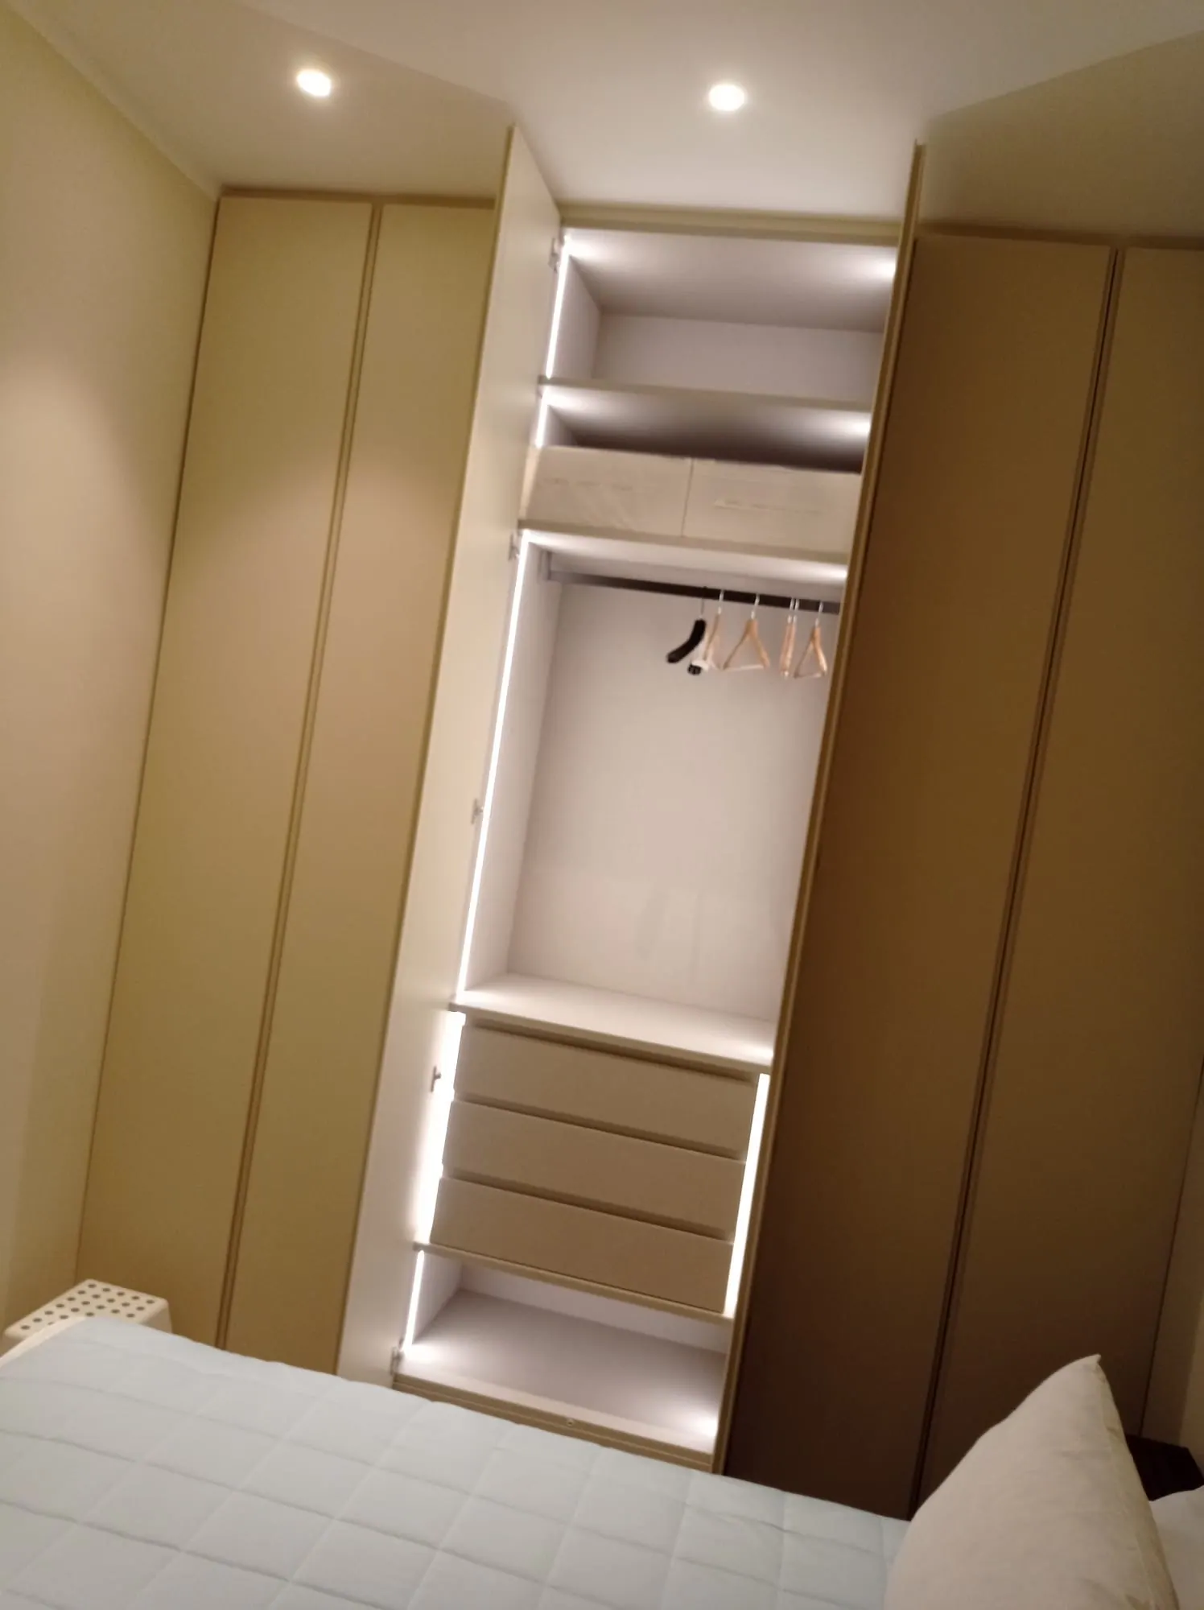
03 / Bedrooms and wardrobes8 photographs
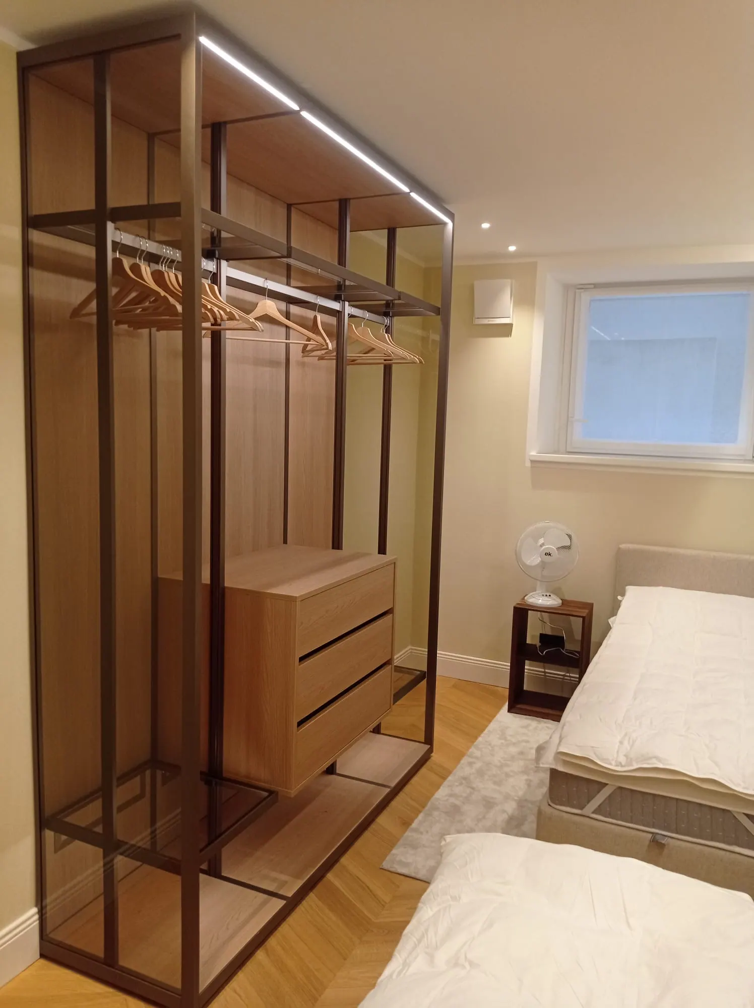
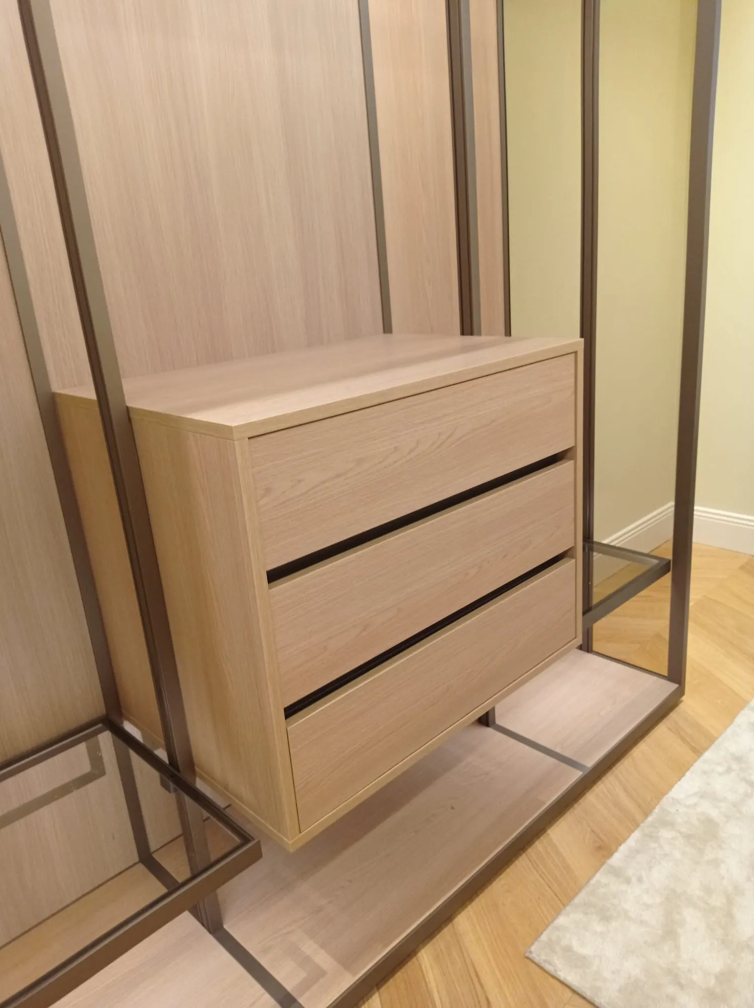
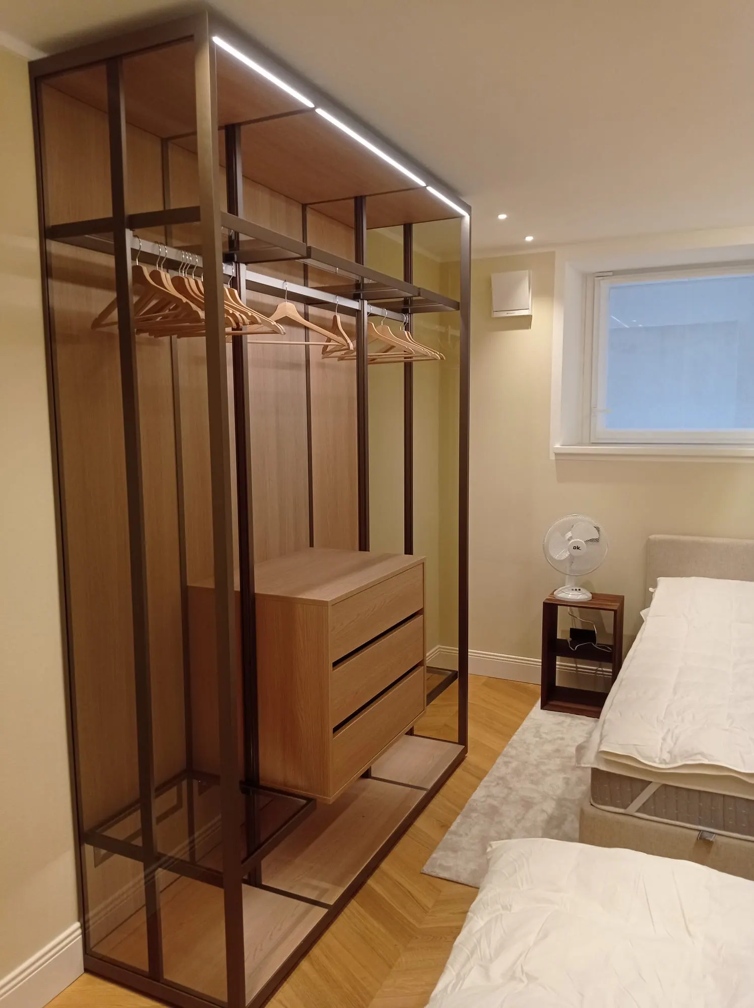
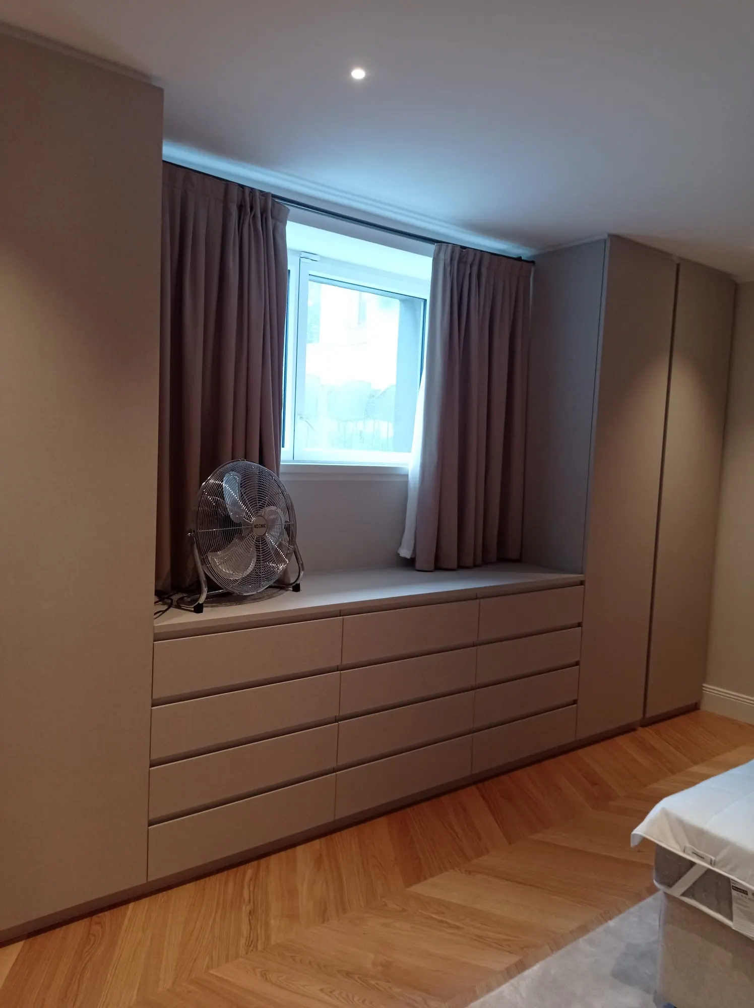
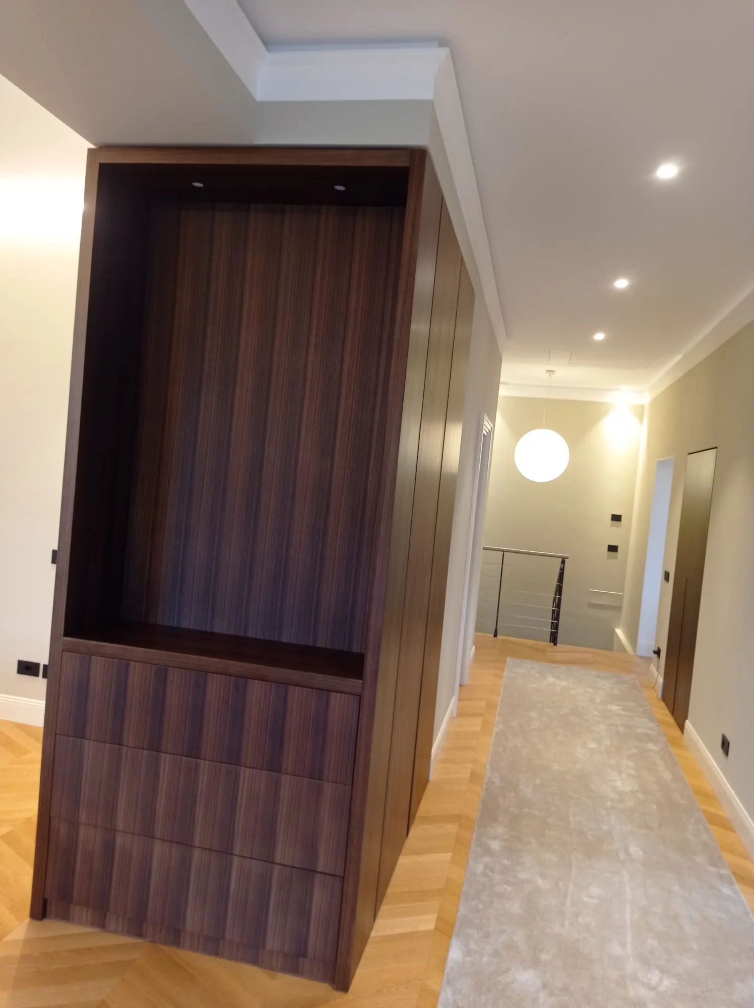
Continuous fronts, drawer units and open wardrobes respond to different needs. The common thread is storage shaped around the rooms, with integrated lighting and details that keep the composition light.
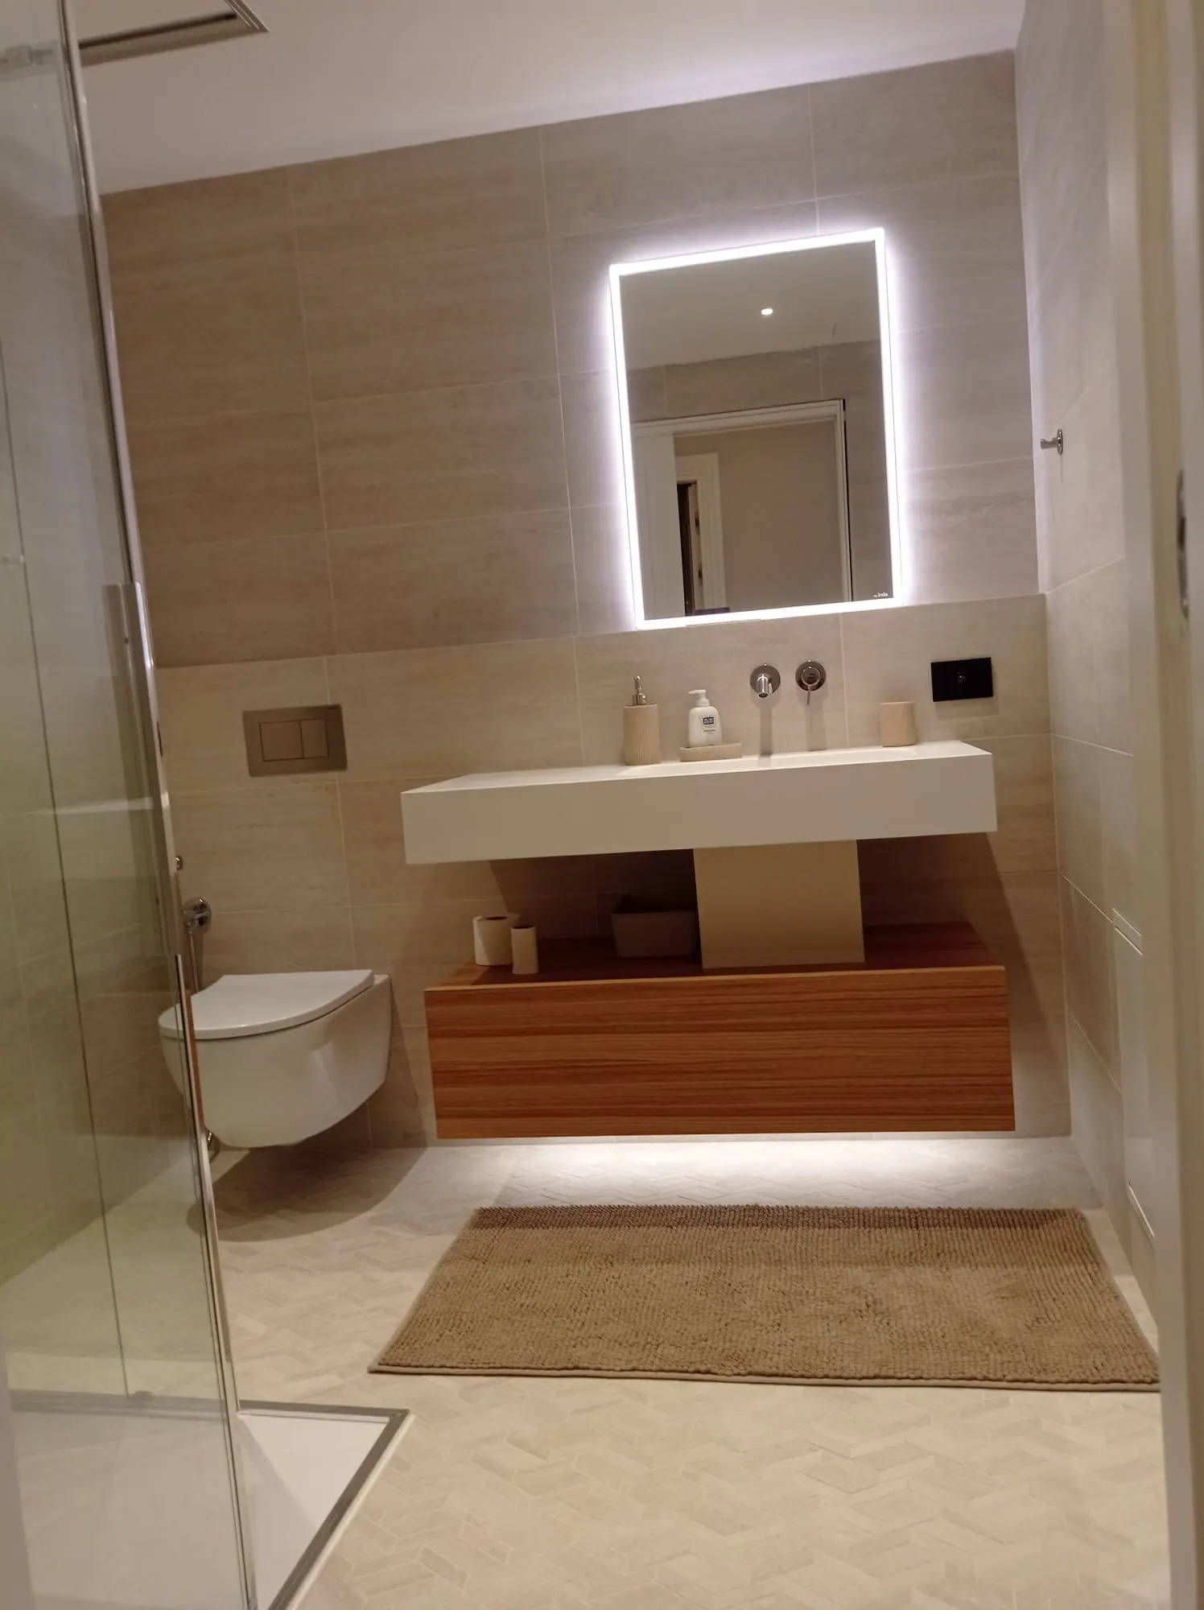
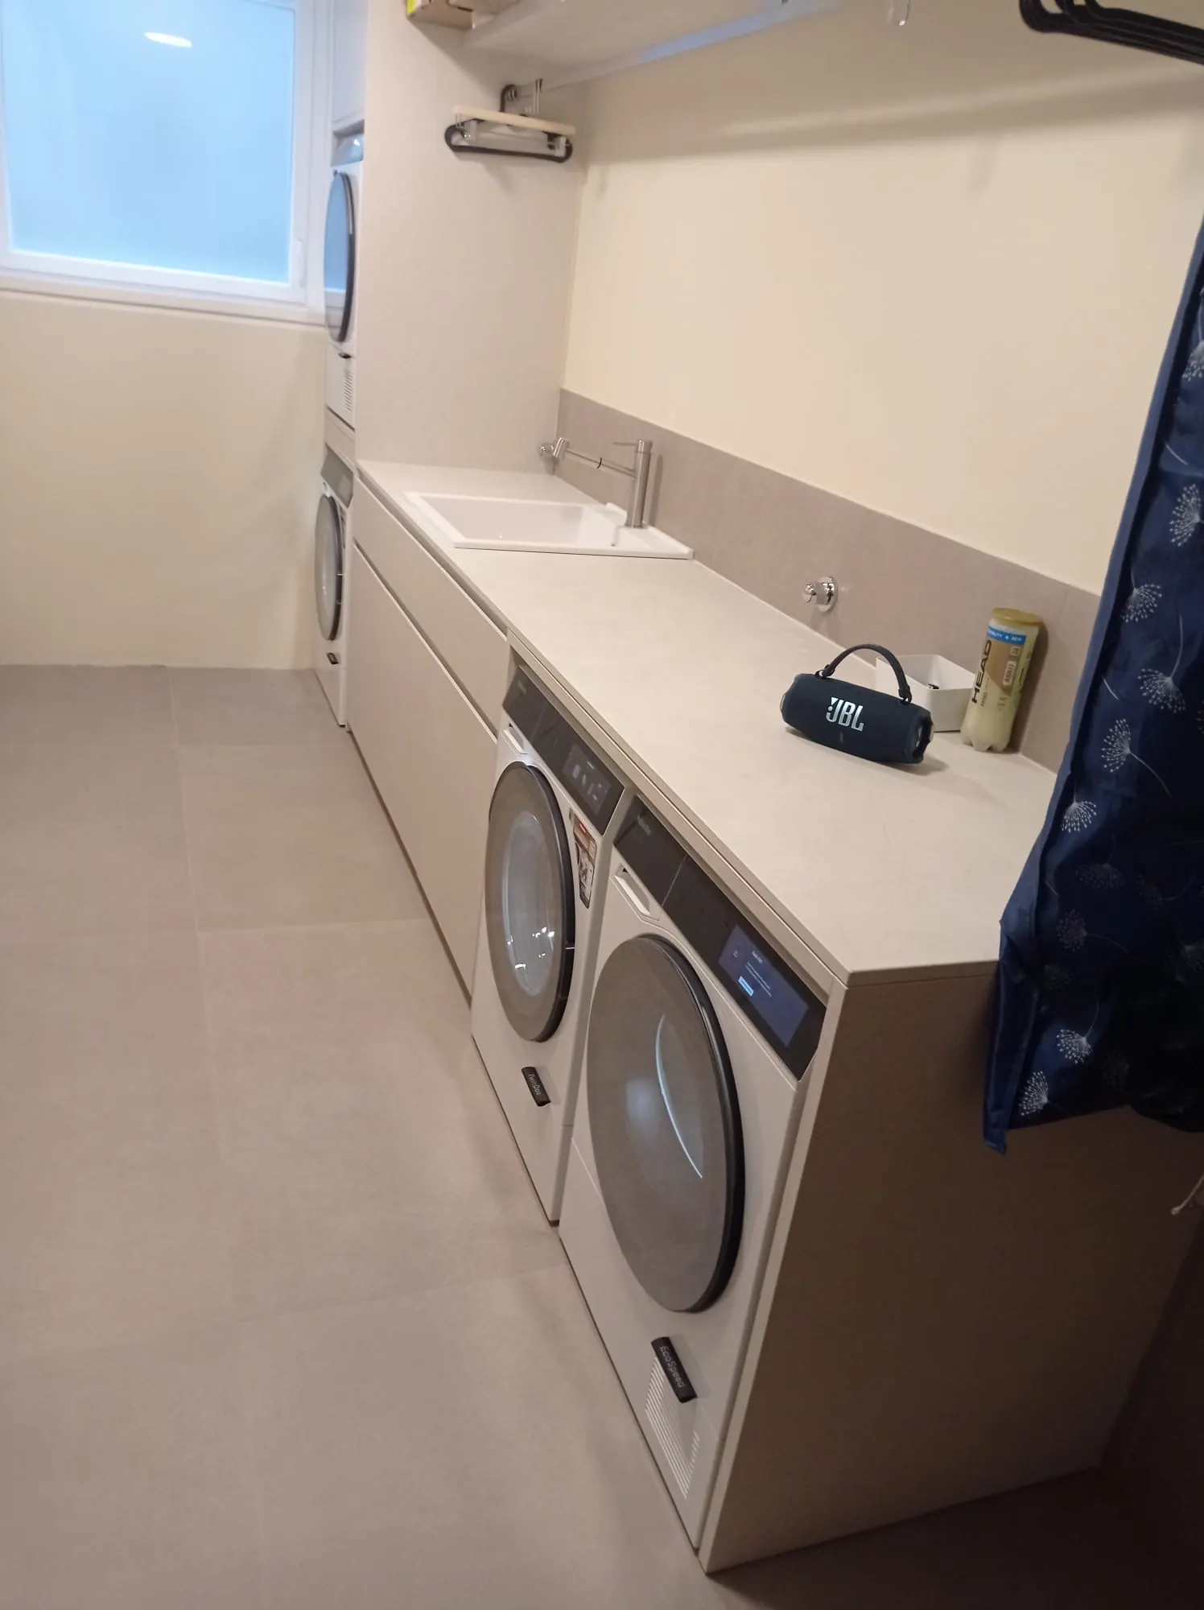
04 / Bathrooms and utility5 photographs
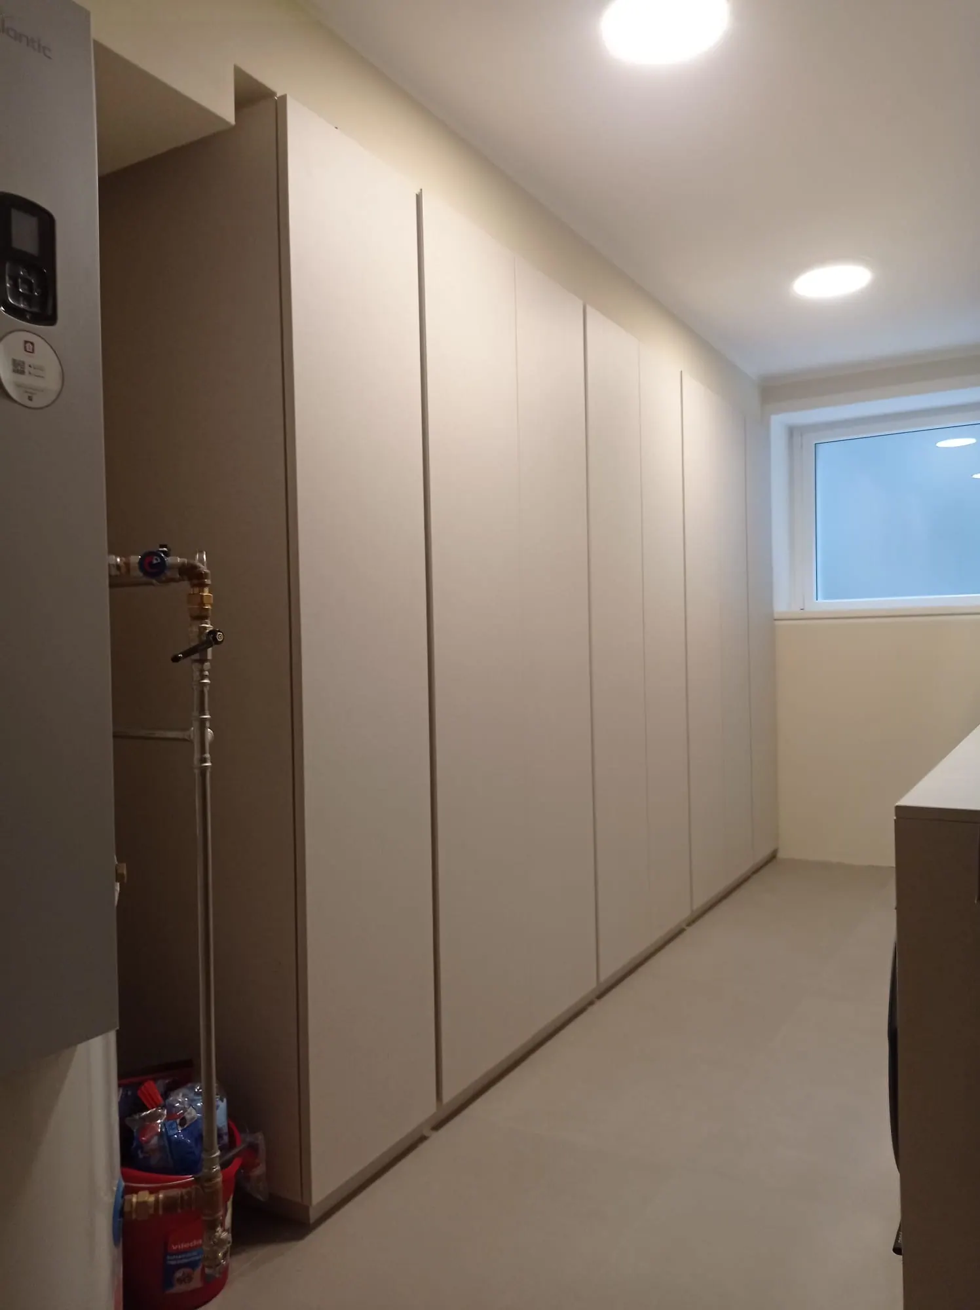
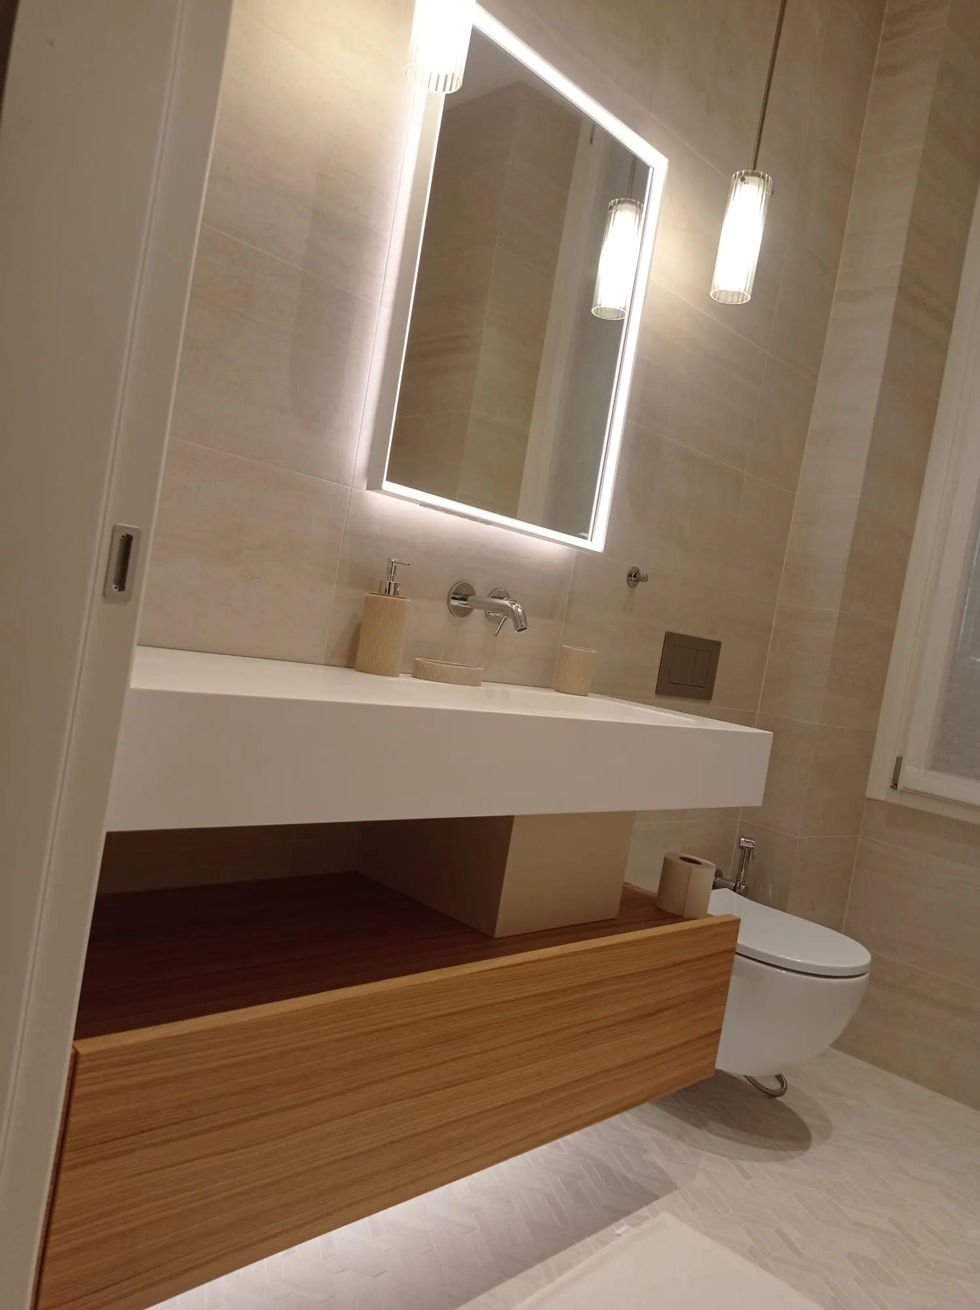
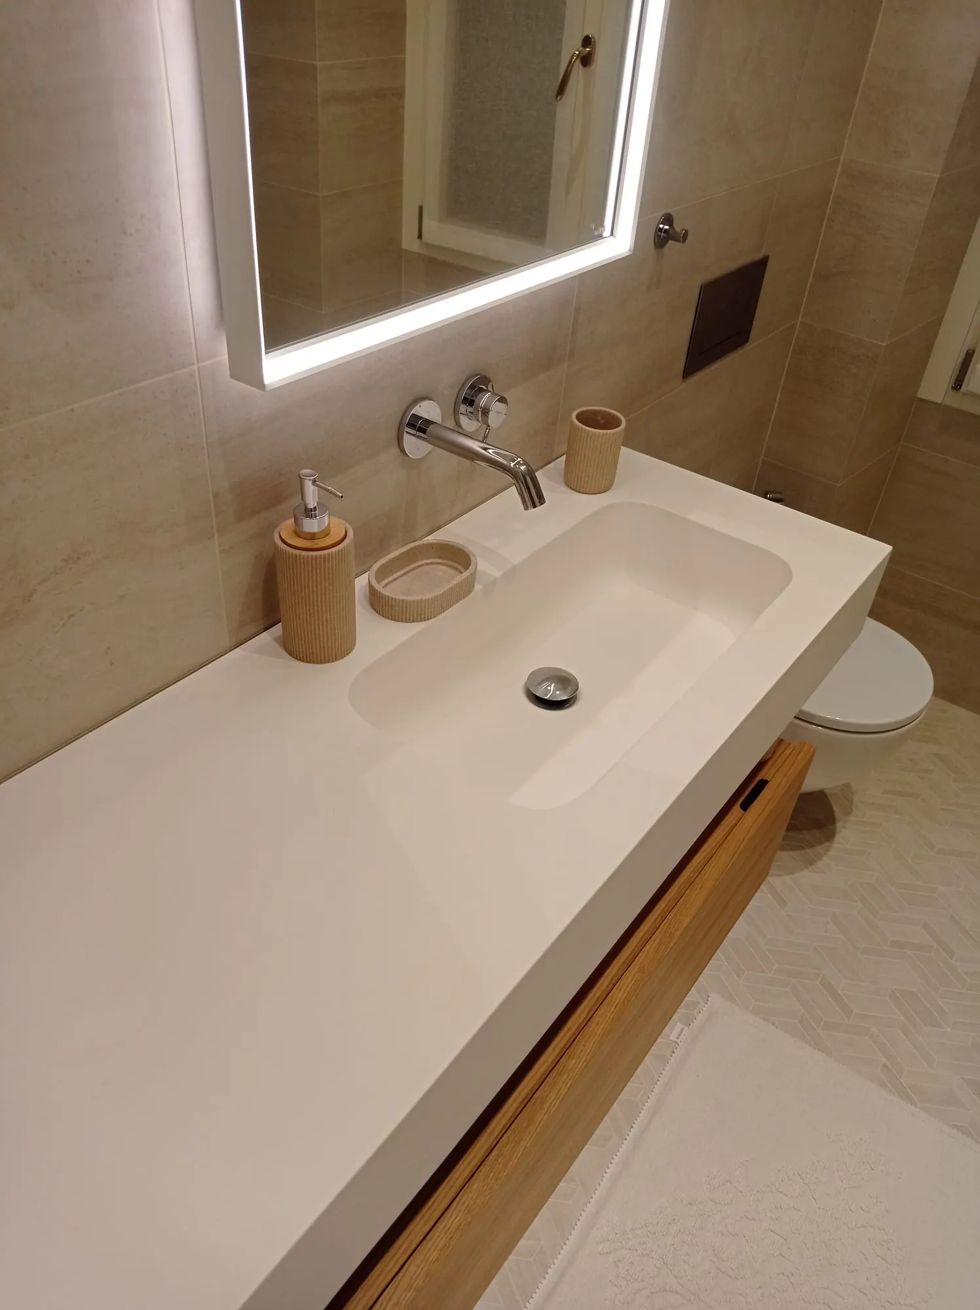
The floating vanity gives the bathroom breathing space; the utility room brings appliances and storage together. Service spaces are part of the story of the home, too.
05 / Entrances and details6 photographs
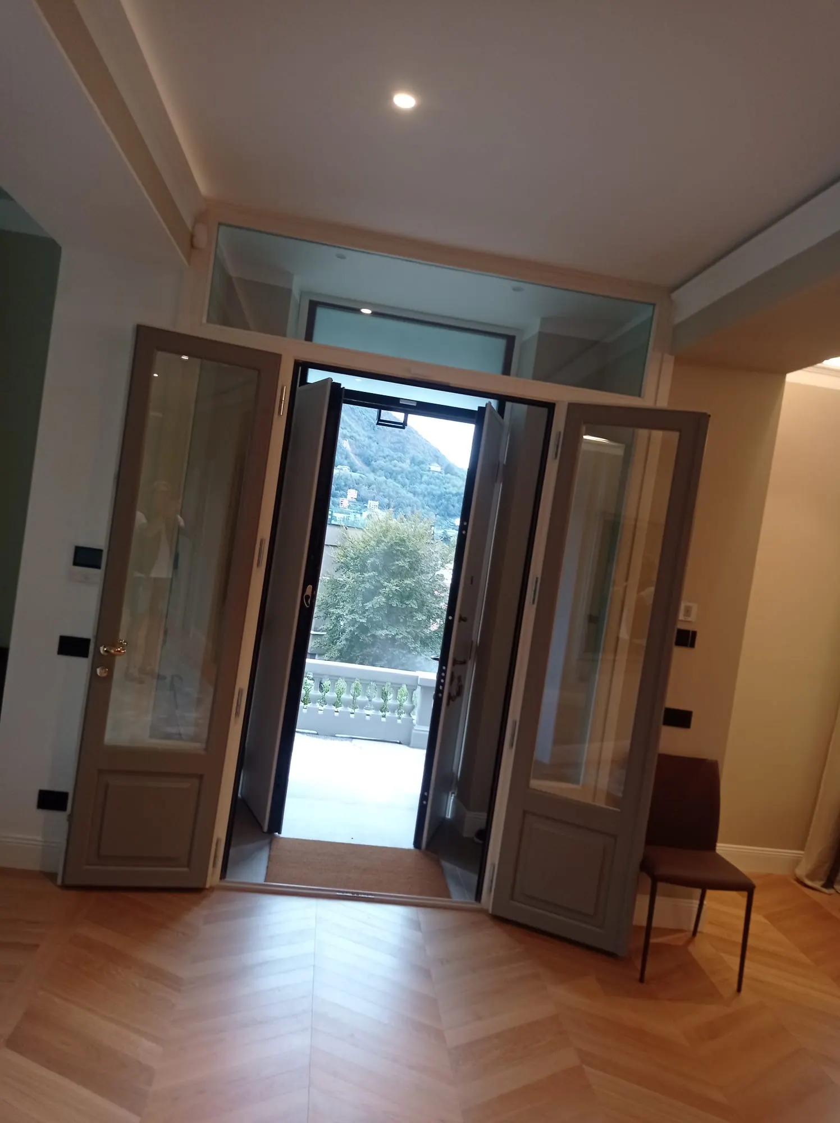
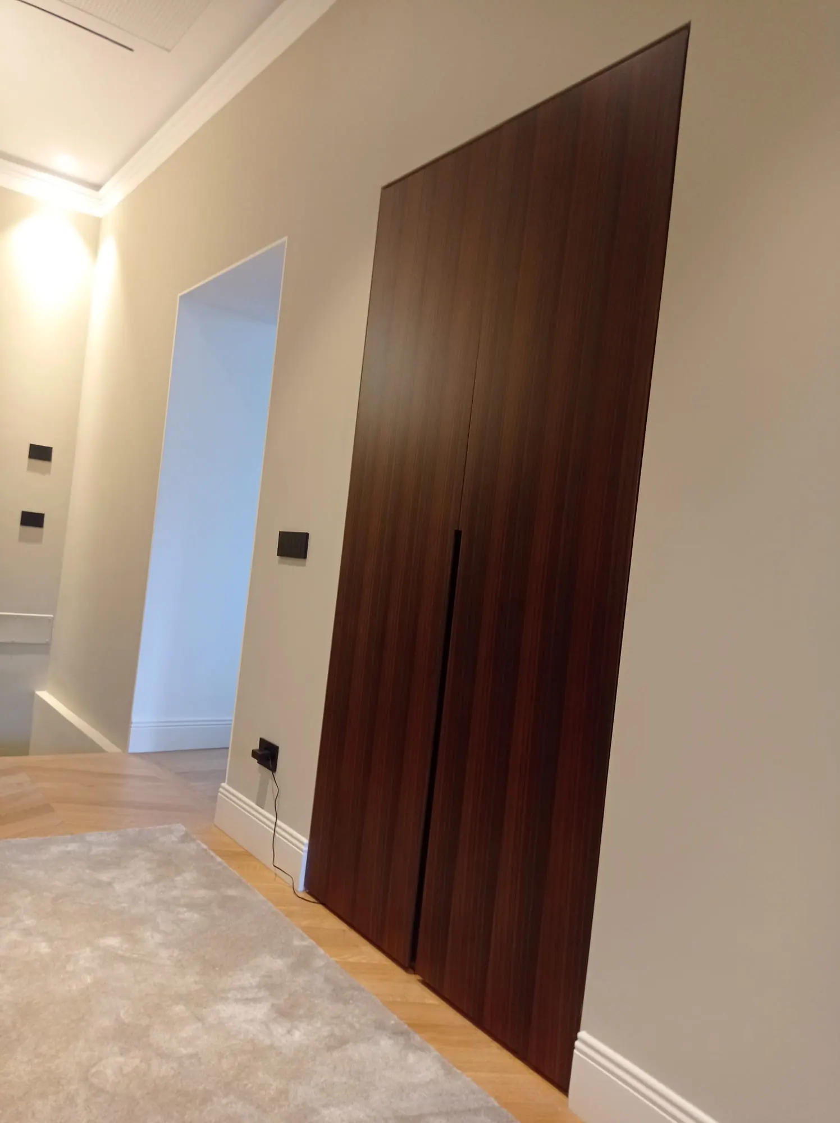
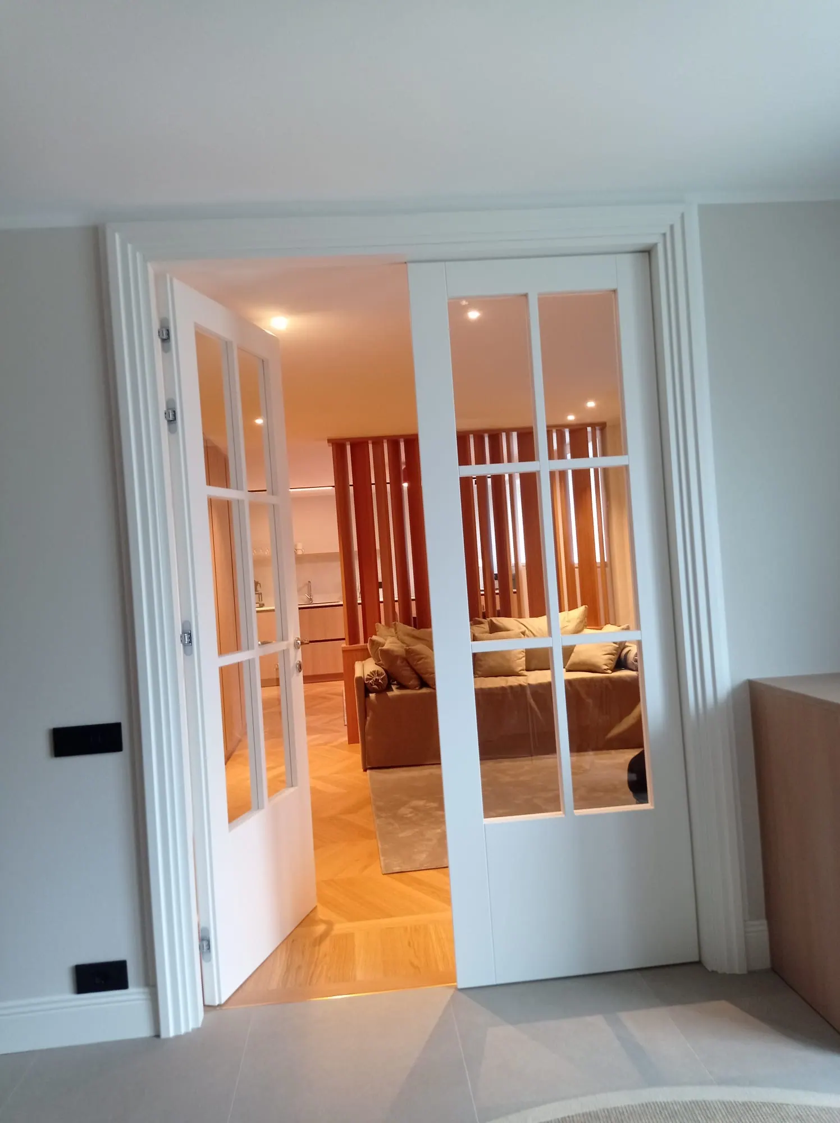
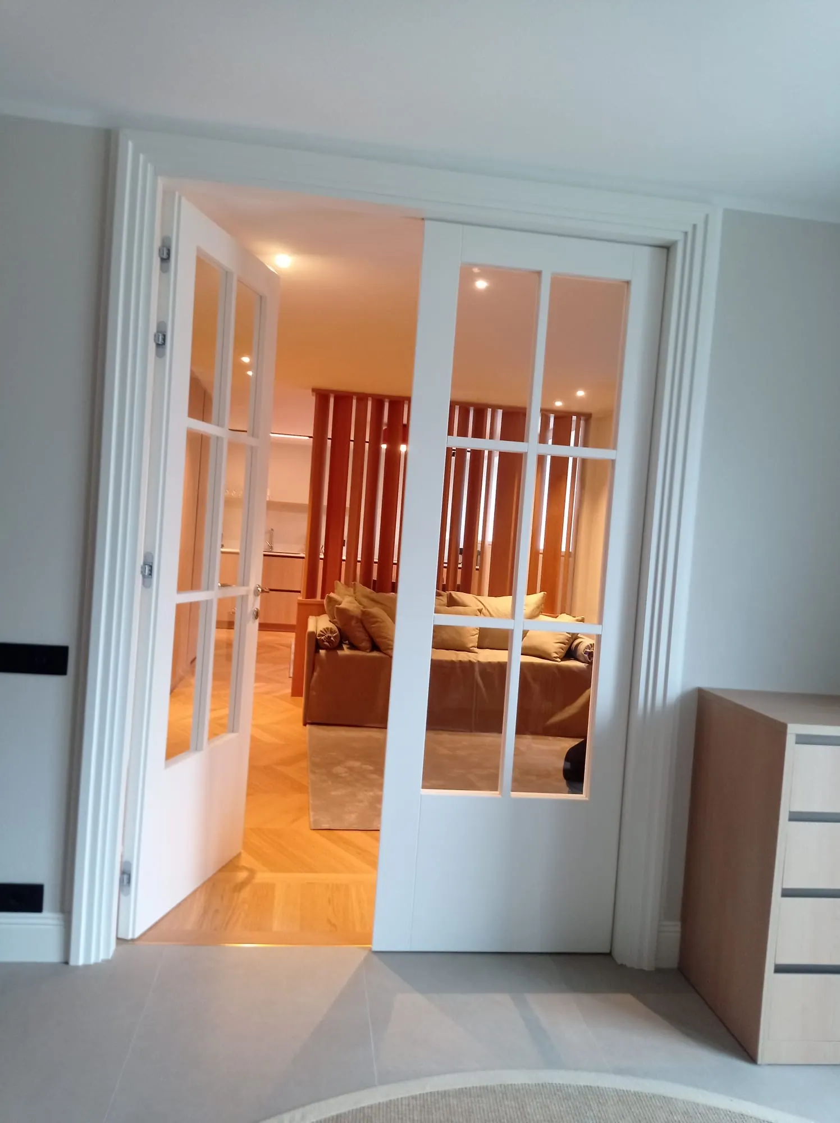
Doors, thresholds and connecting surfaces create continuity between rooms. From glazed doors to timber panels, each element contributes to the balance of the whole.
Keep exploring