Feasibility and development
Reviewing the project, checking dimensions and developing the details required to turn a concept into producible elements.
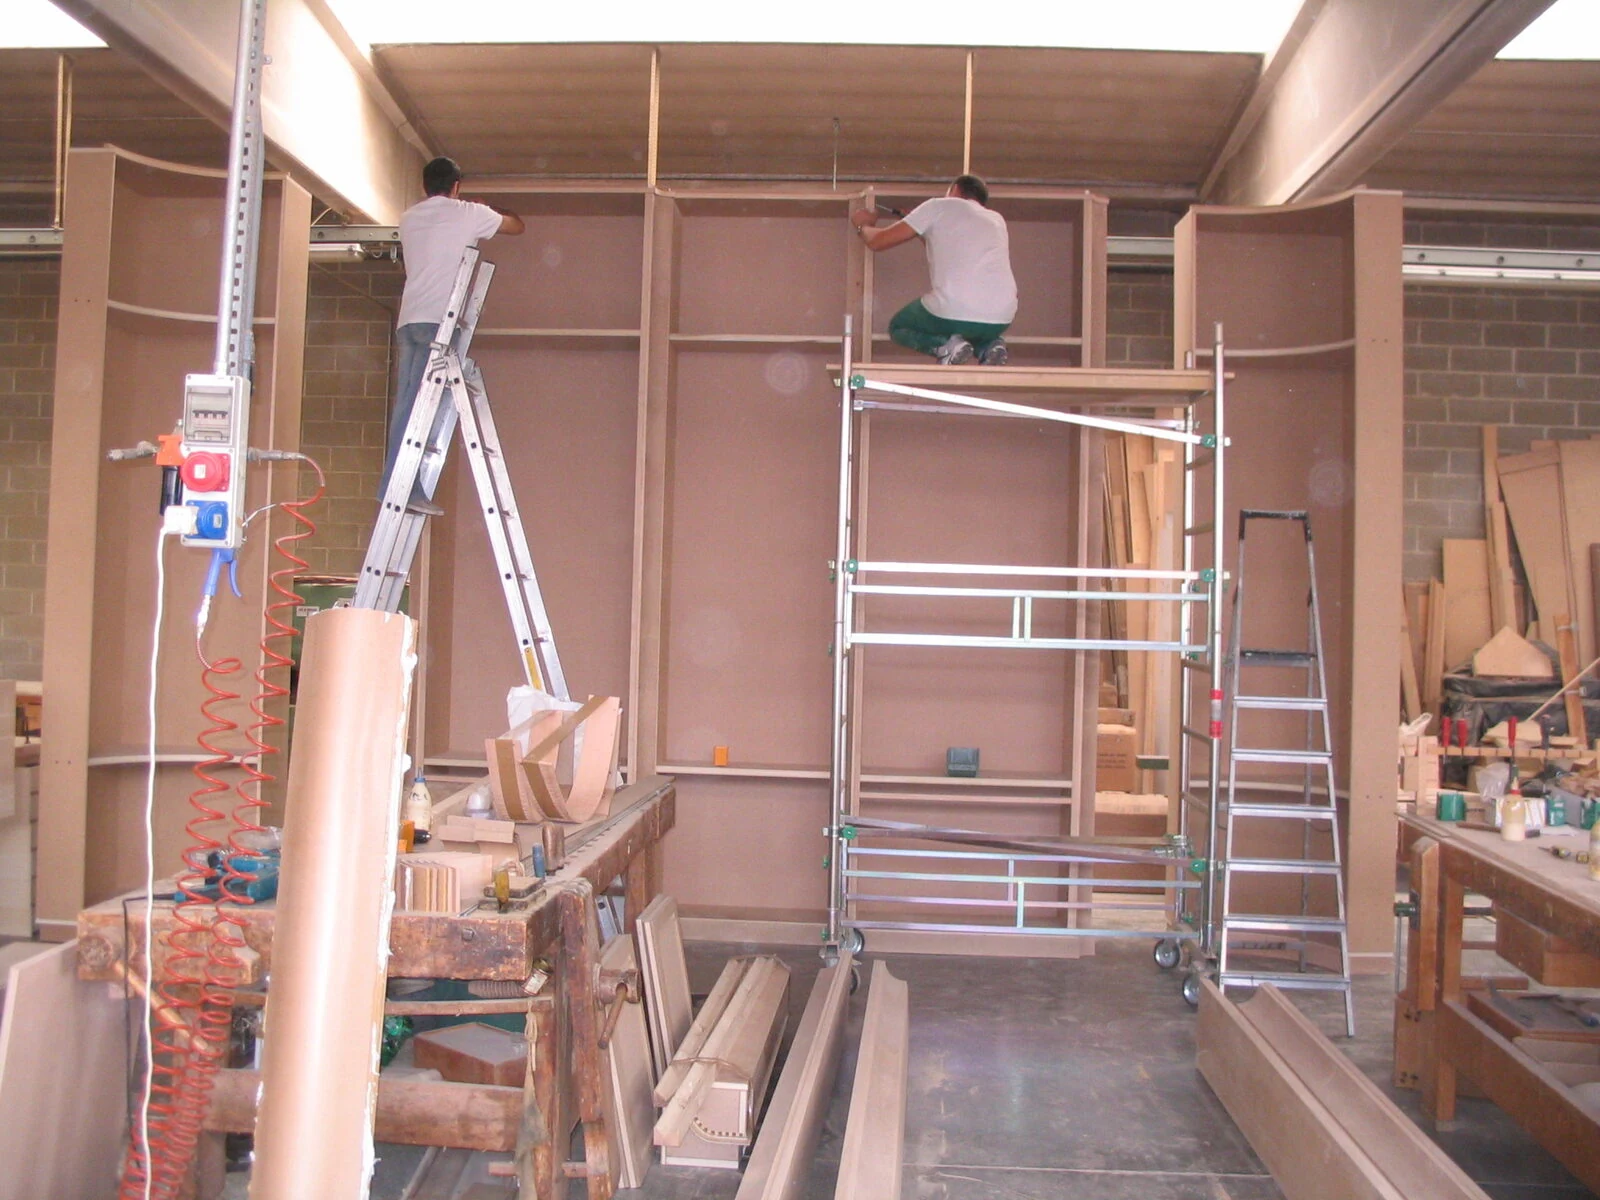
We work alongside professionals and studios, turning the design idea into a precise result through continuity and direct control.
We enter the project while respecting its identity. We analyse feasibility, details and construction sequences, propose solutions where needed and maintain a direct dialogue through to installation.
Reviewing the project, checking dimensions and developing the details required to turn a concept into producible elements.
Dialogue around timbers, finishes, hardware and technical solutions, with samples when required by the project.
Making individual pieces, panelling, wardrobes, kitchens and complete interiors with direct control of production.
Scheduling the stages, coordinating with site and following the final installation through to completion.
We receive drawings, references, dimensions and objectives, then identify priorities, constraints and timing together.
We define construction details, materials, hardware and interfaces with services and existing works.
The project enters the workshop with checks along the way, keeping dialogue with the designer open.
We coordinate transport, installation and adjustment with the goal of protecting the project's original intention.
Send us an initial description with drawings, indicative dimensions and timing. We can arrange a technical conversation and establish the best way forward.
Request a conversation →