← All projects

Modern / Ebony interiors

Light within the timber.

Expressive surfaces, vertical screens and integrated light connect living areas, doors and furniture.

The story in photographs
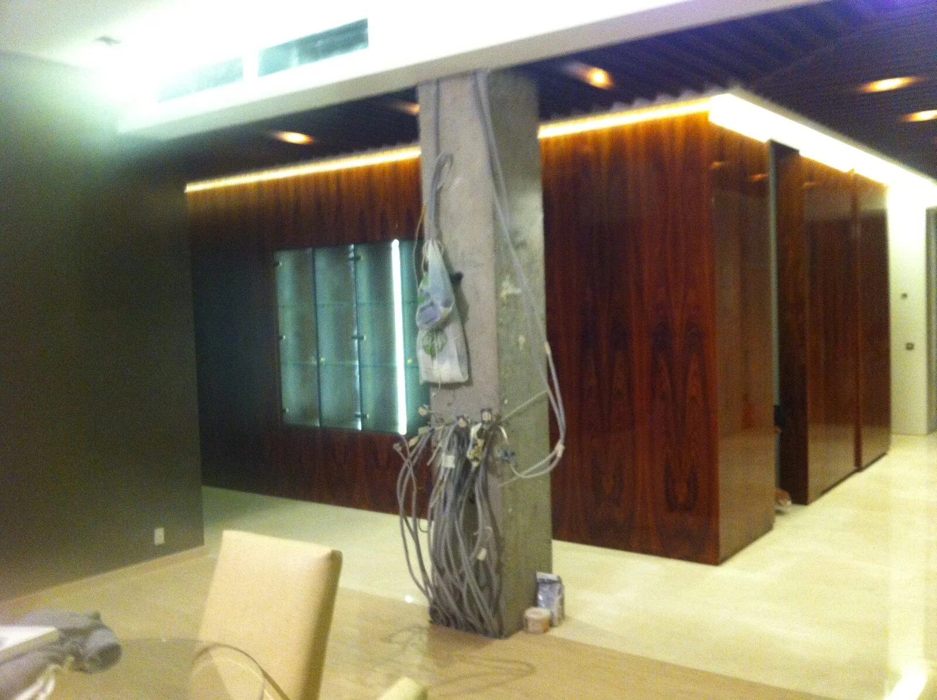
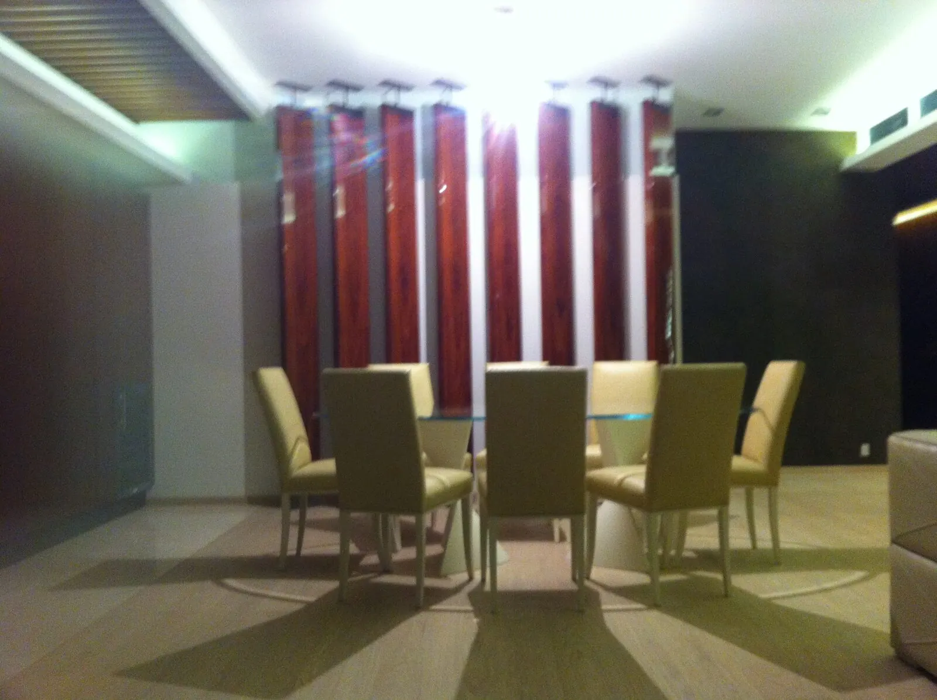
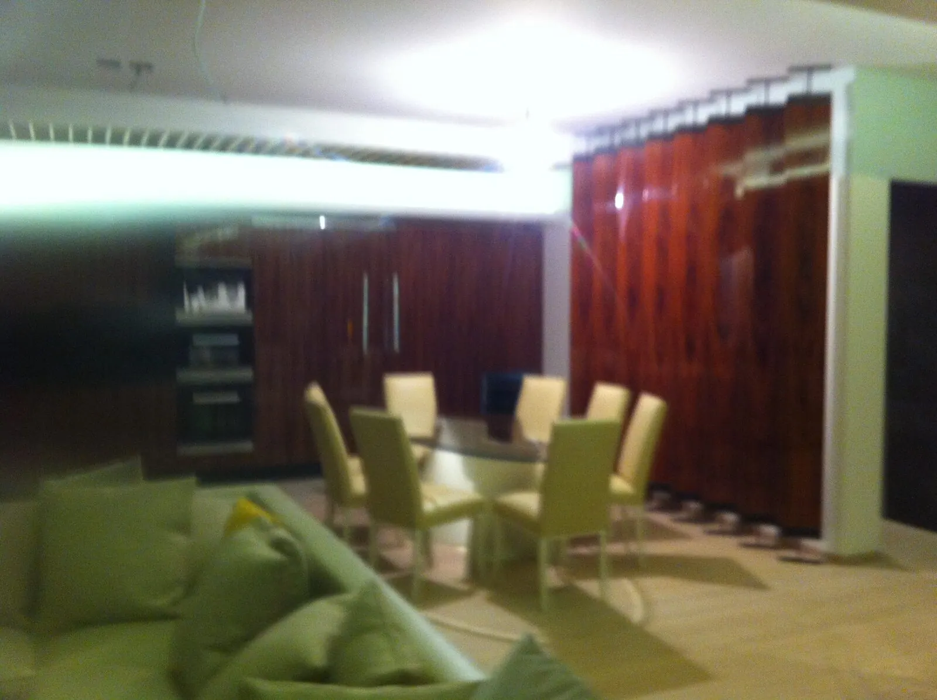
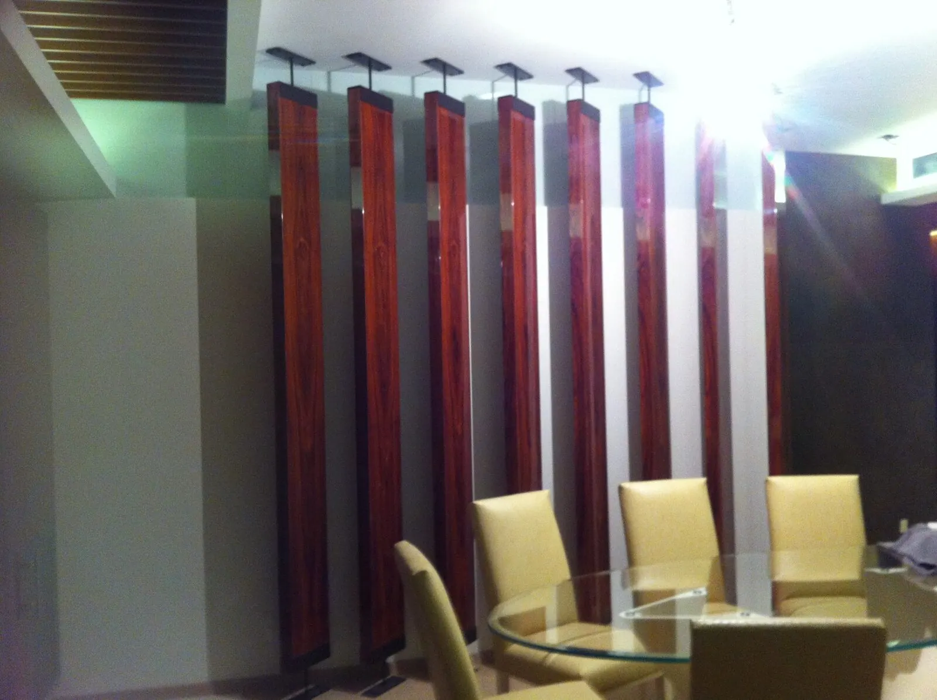
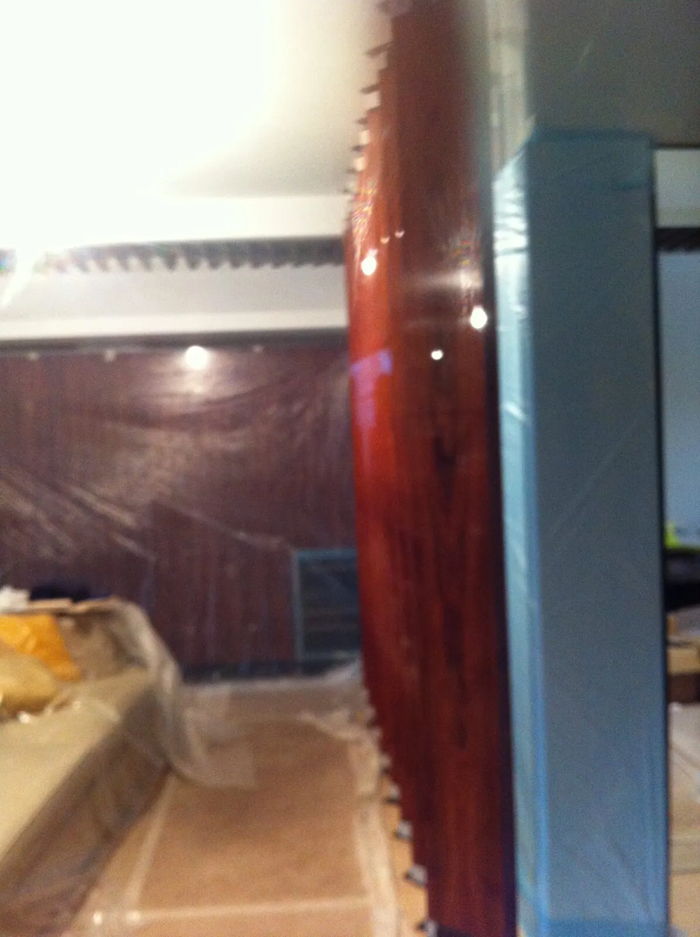
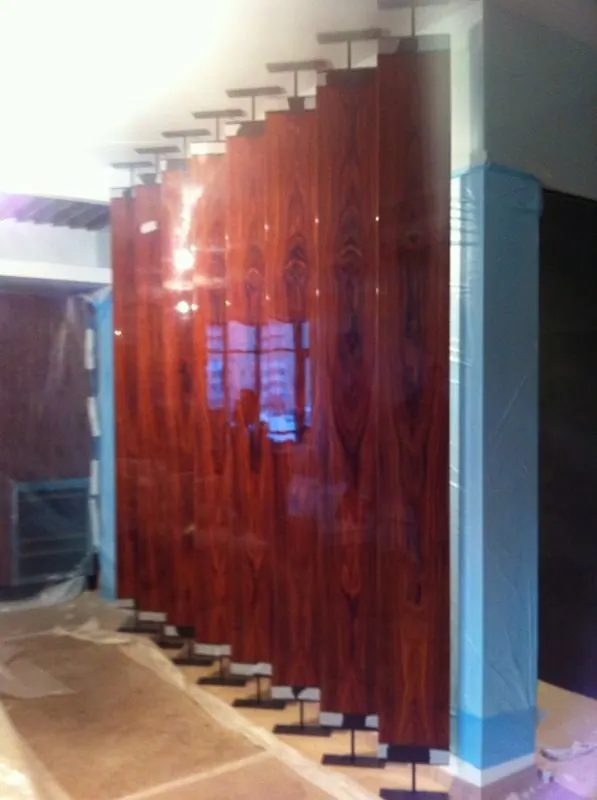
Screens and cladding in the dining area
Ebony interiors 38 photographs
Type of work
Interiors
Design language
Modern
Scope
Living, panelling, doors, bathrooms and ceilings
Materials and details
Ebony, polished surfaces and integrated lighting

Ebony interiors

Light within the timber.

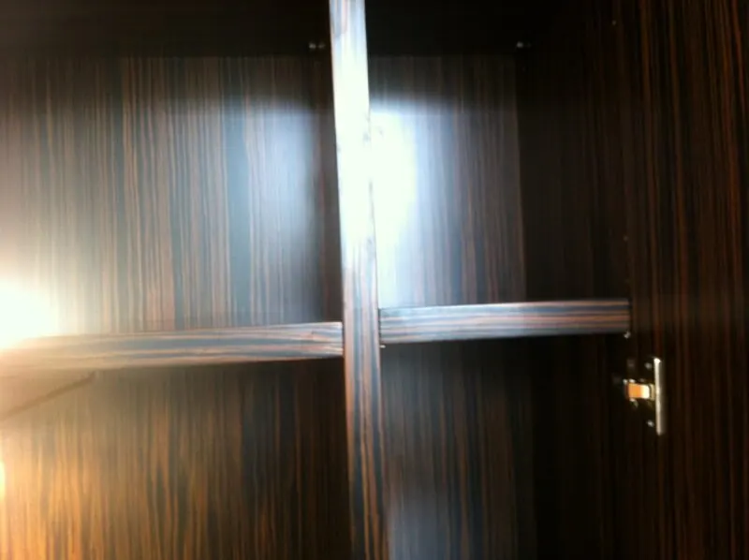
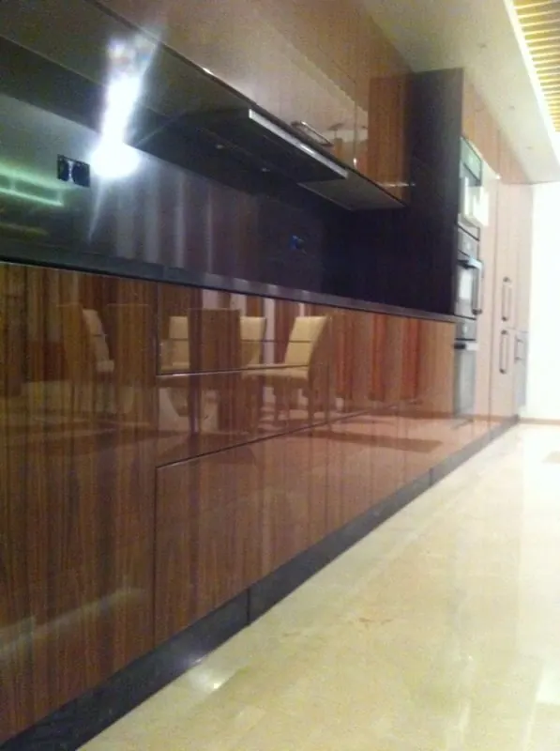
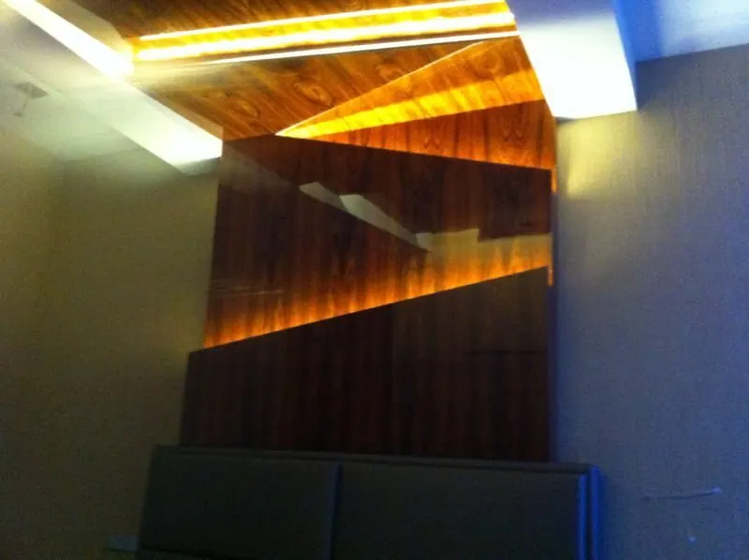
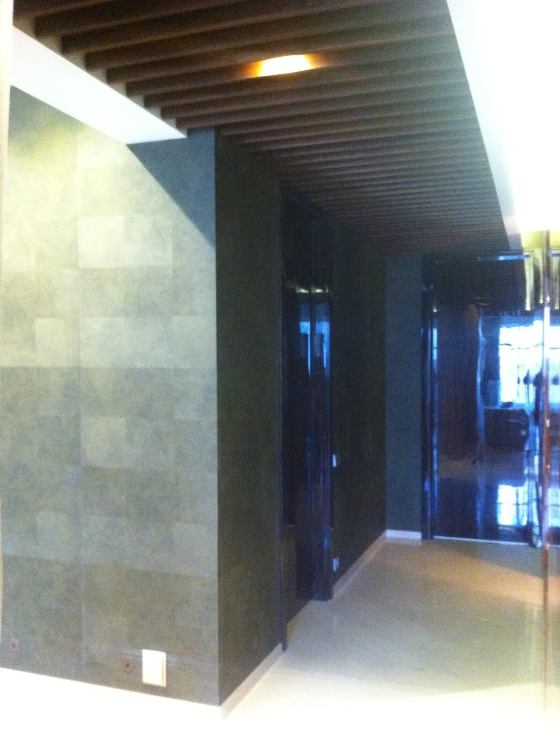
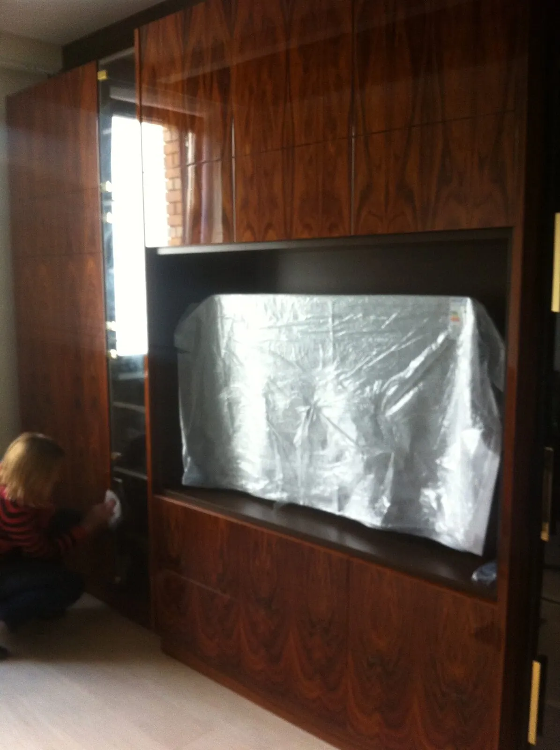
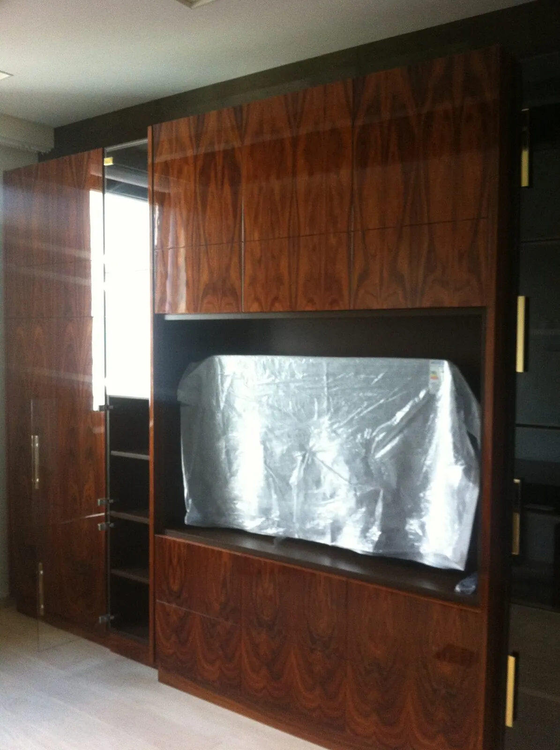
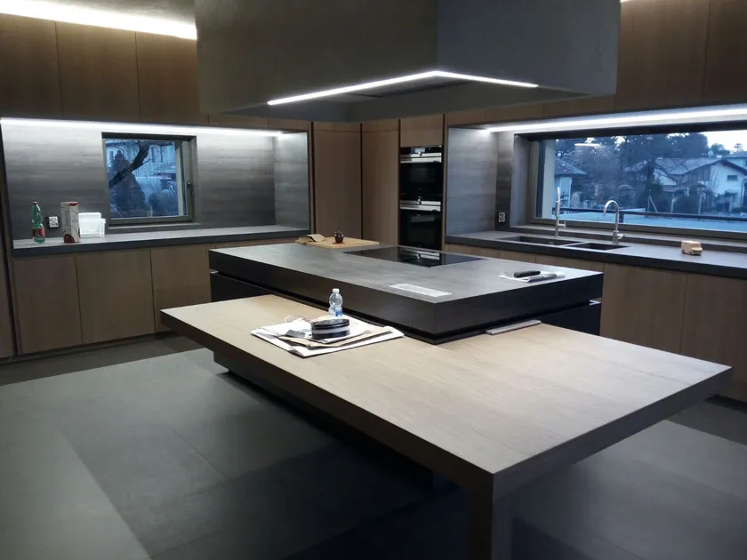
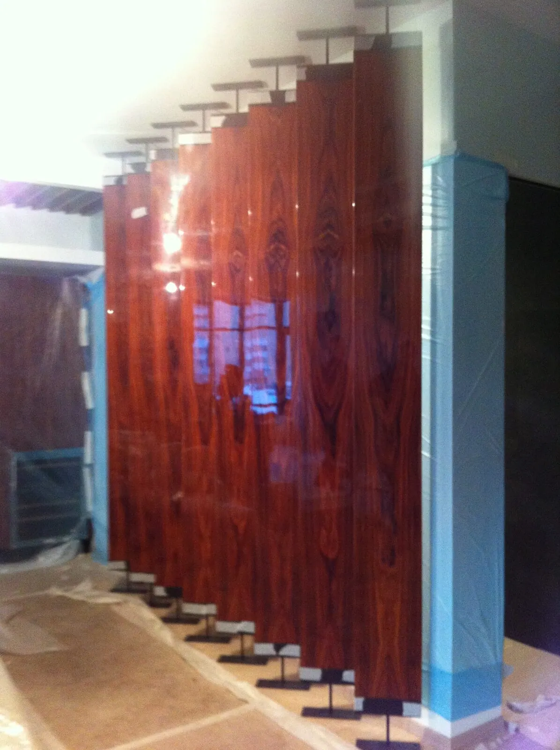
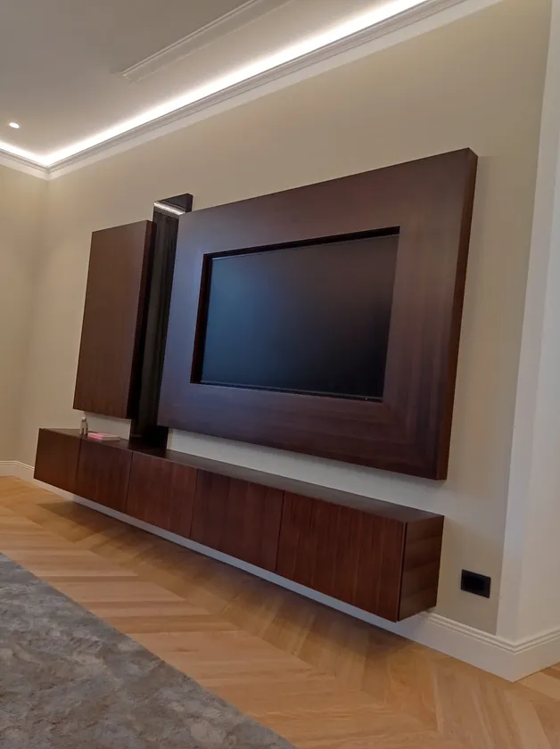
Dark timber becomes the connecting thread of a layered interior. Its grain runs across walls, doors and storage; vertical screens mark transitions while keeping views open. At ceiling level, light follows the volumes and reveals the composition of the surfaces.

01 / Living and screens12 photographs

Living and screens

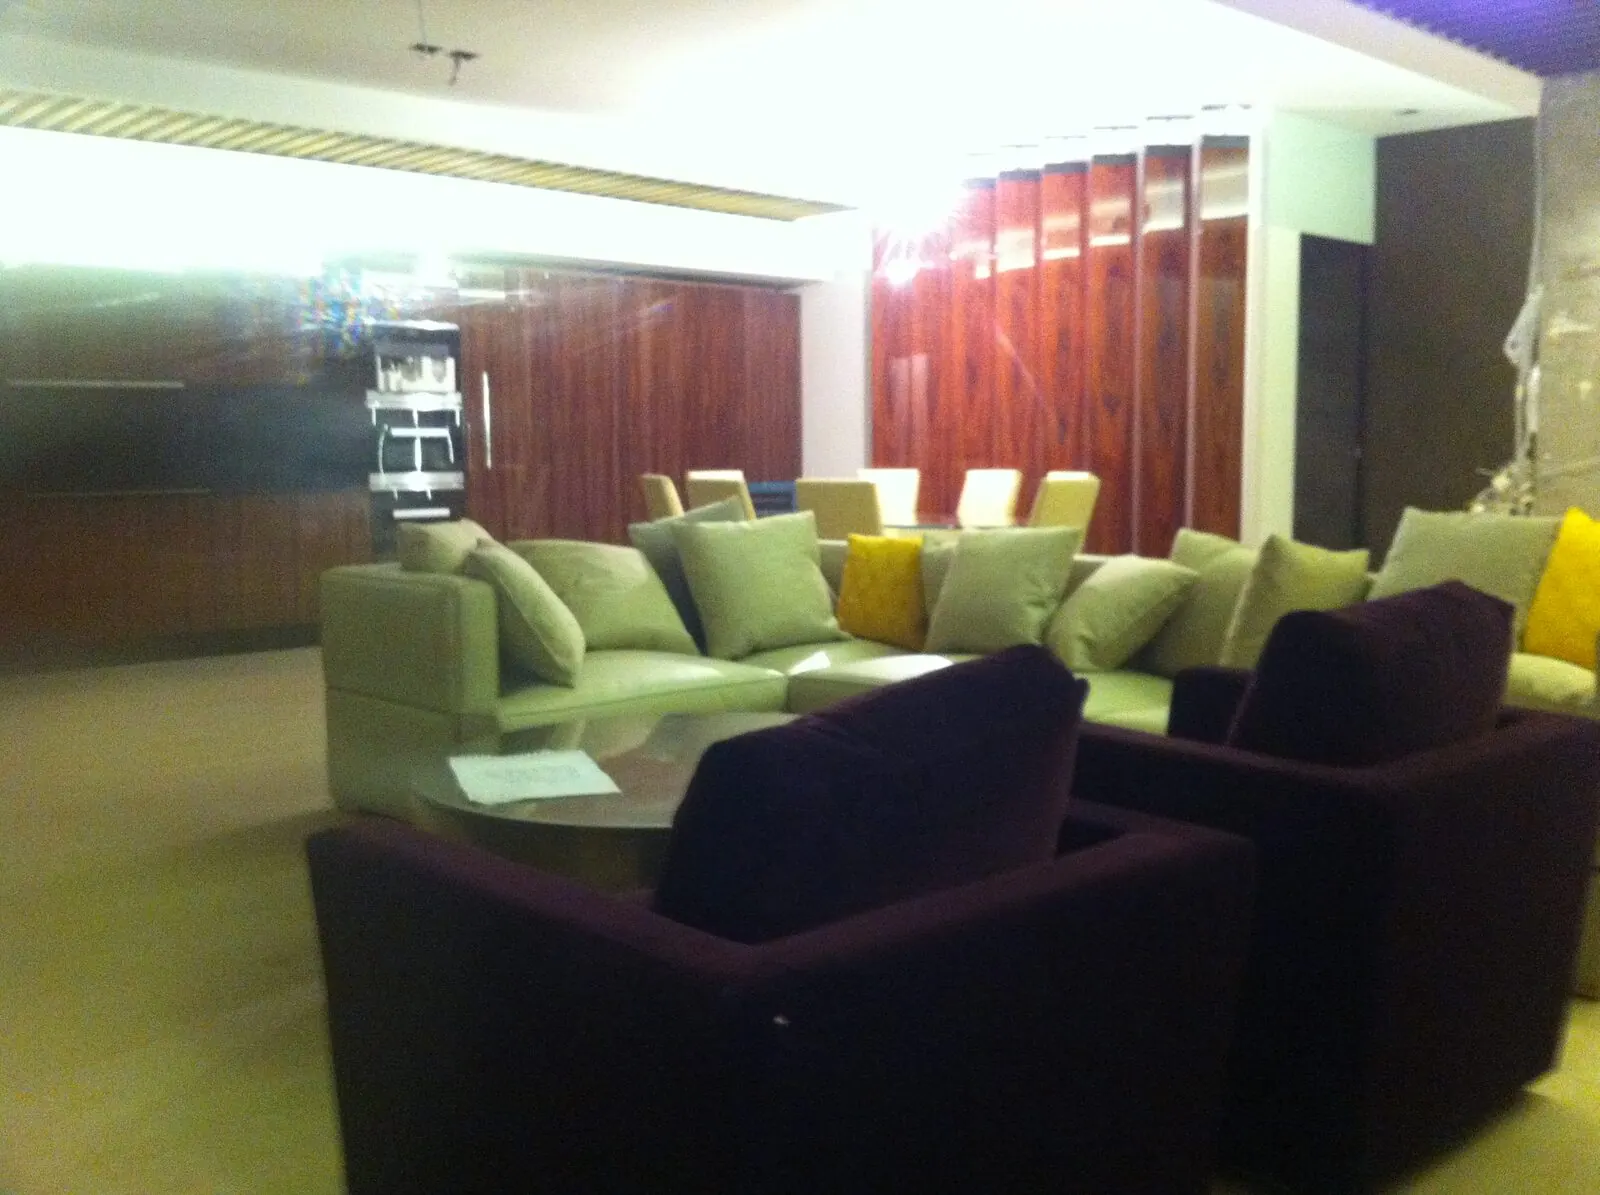
Screens set the rhythm while timber surfaces connect the different parts of the living area.

Screens and cladding in the dining area
01Screens and cladding in the dining area
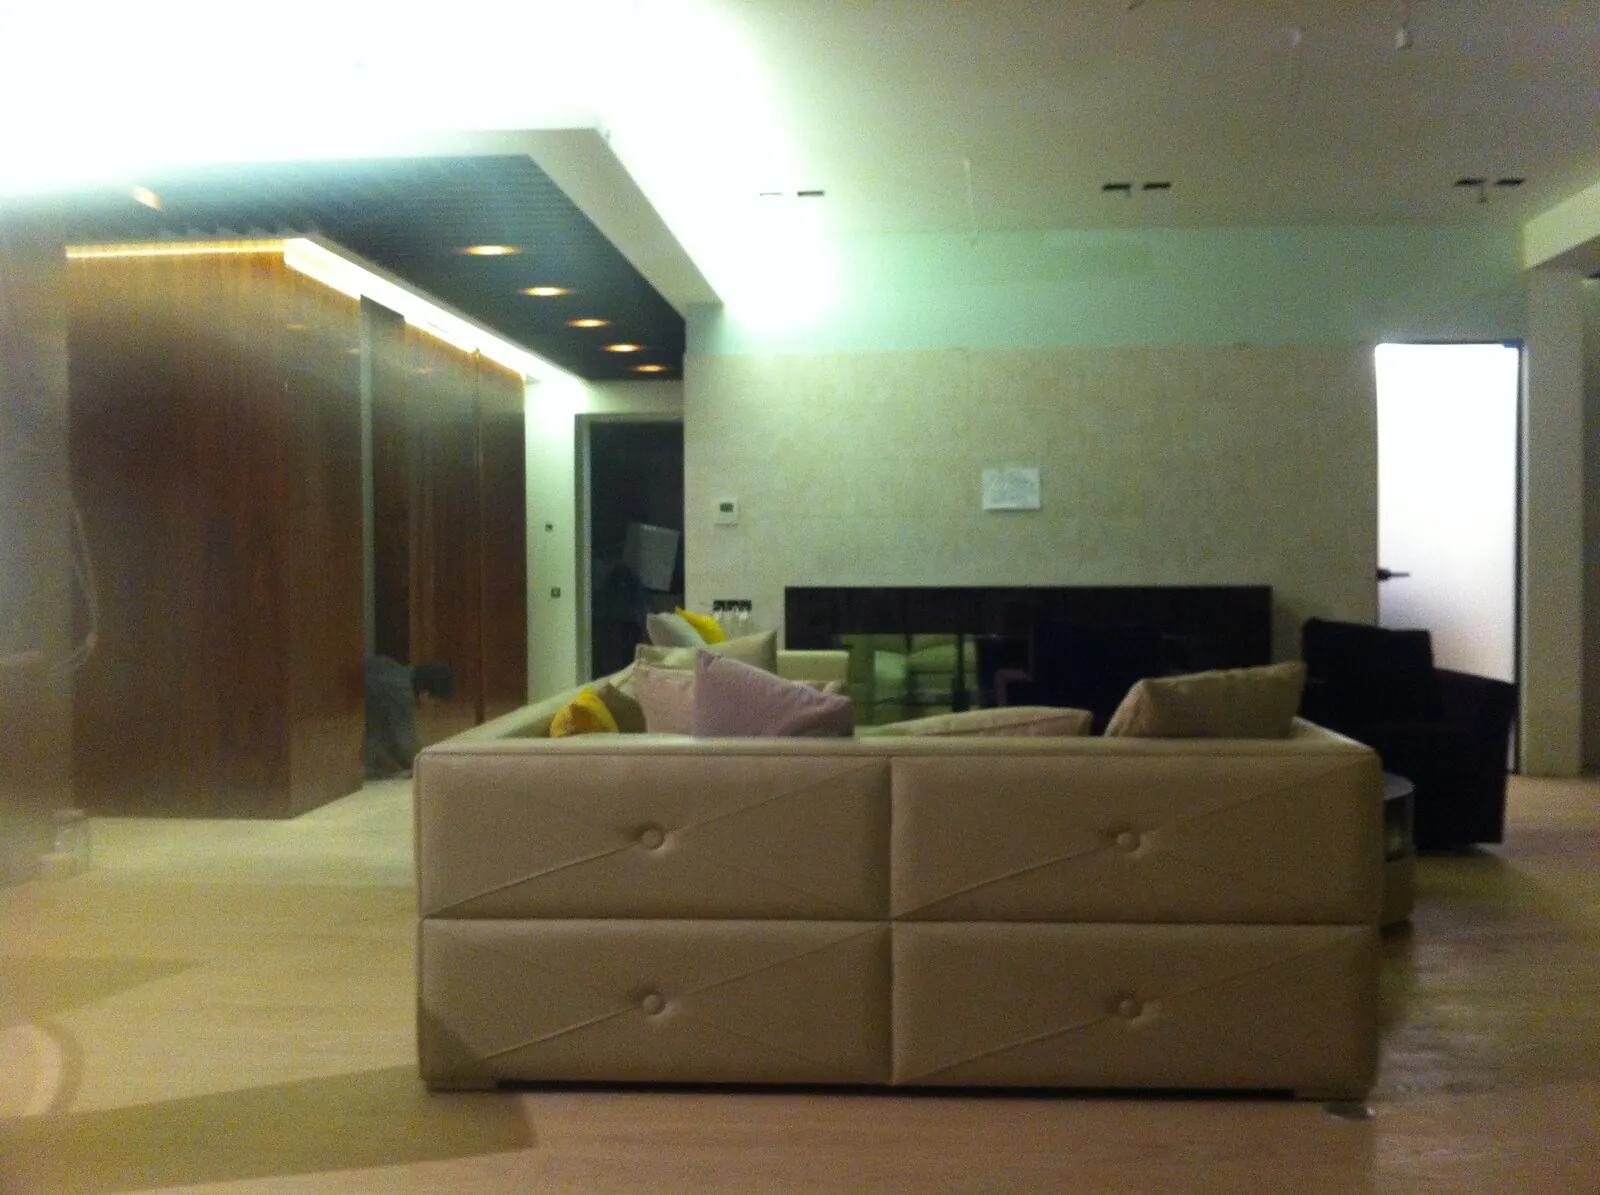
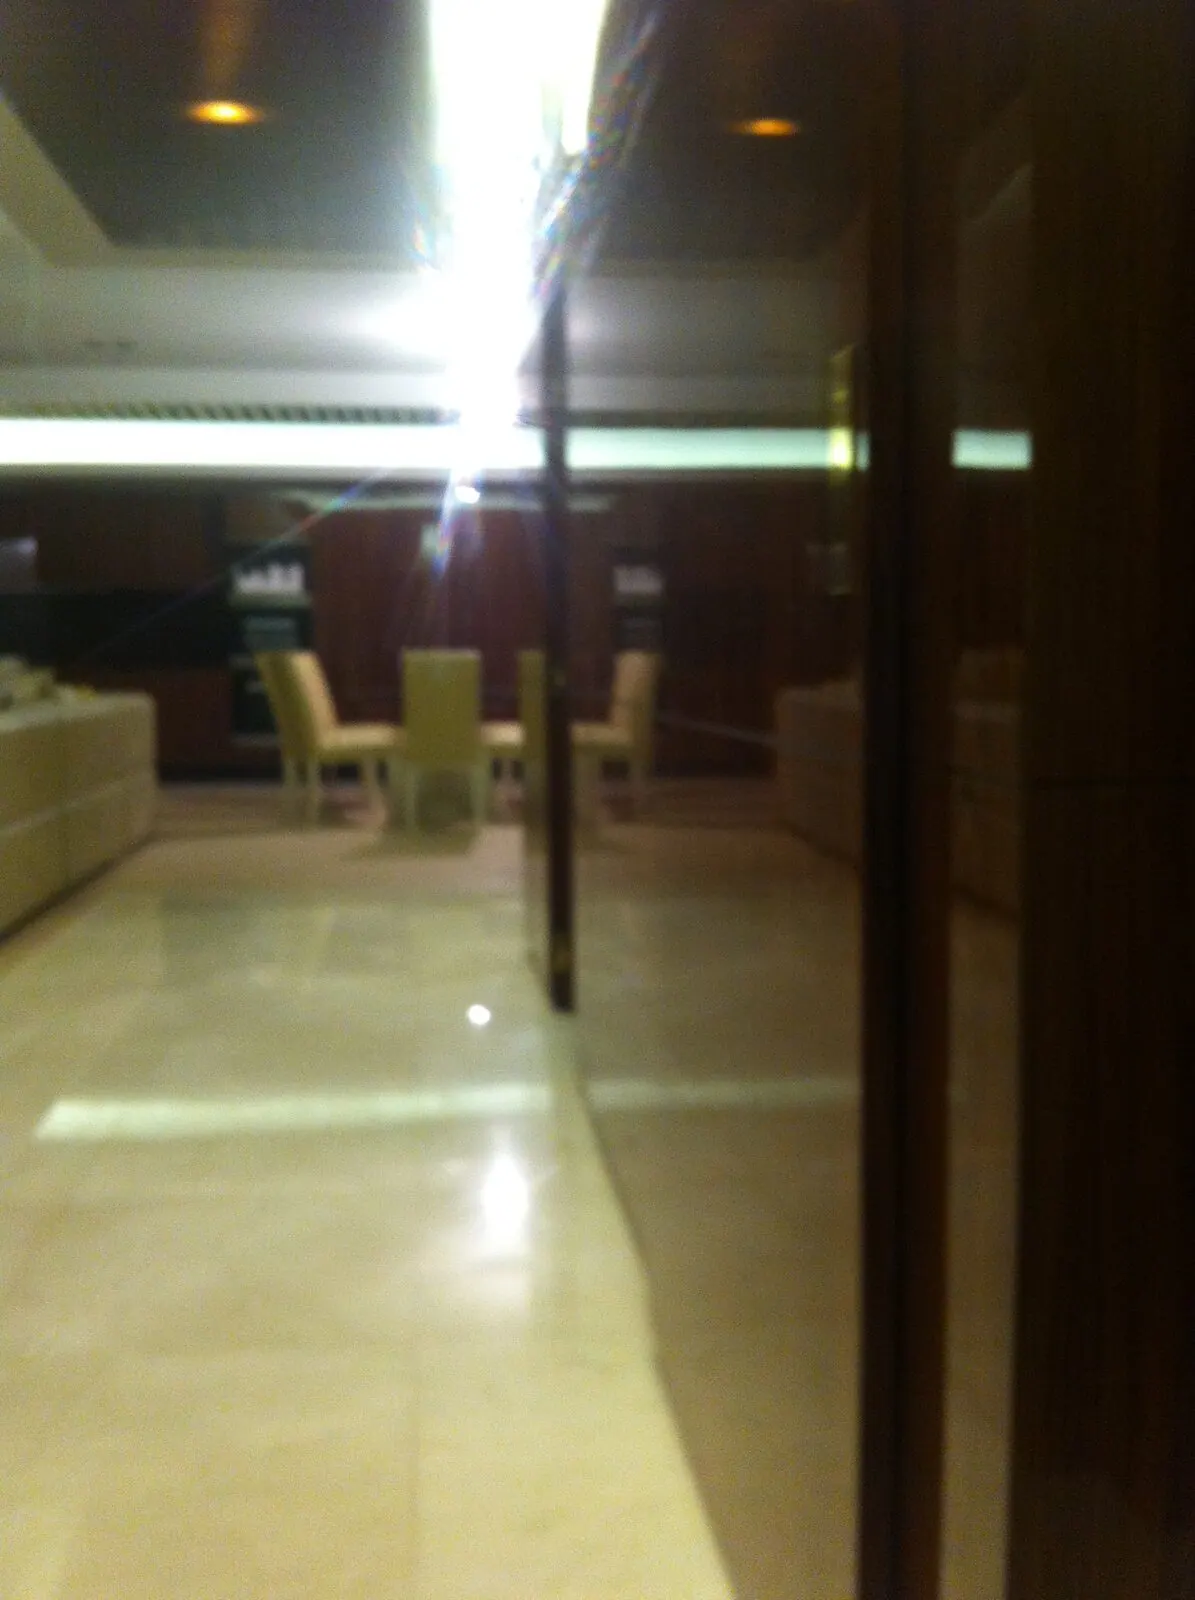
Living area with timber cladding and perimeter lighting
02Living area with timber cladding and perimeter lighting
More photographs +10
Living and screens — view 3
03Living and screens — view 3
Living and screens — view 4
04Living and screens — view 4
Living and screens — view 5
05Living and screens — view 5
Living and screens — view 6
06Living and screens — view 6
Living and screens — view 7
07Living and screens — view 7
Living and screens — view 8
08Living and screens — view 8
Living and screens — view 9
09Living and screens — view 9
Living and screens — view 10
10Living and screens — view 10
Living and screens — view 11
11Living and screens — view 11
Living and screens — view 12
12Living and screens — view 12

02 / Doors and surfaces15 photographs

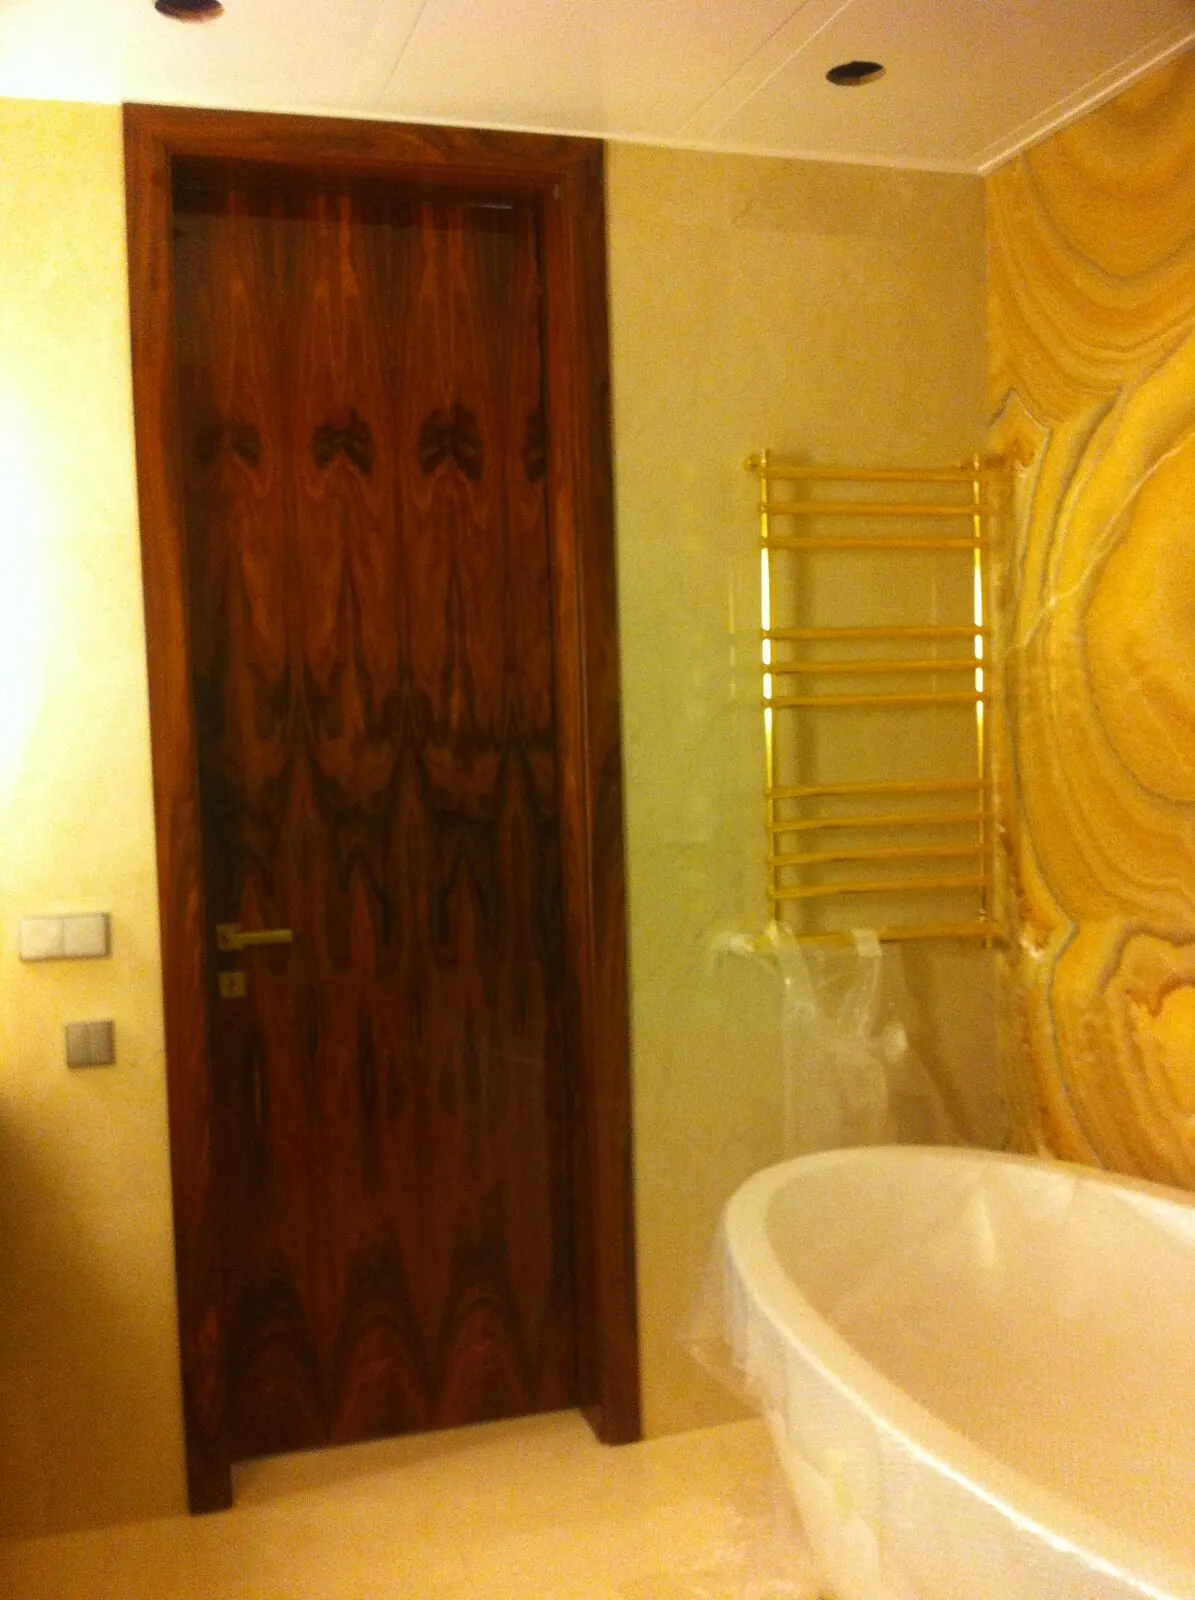
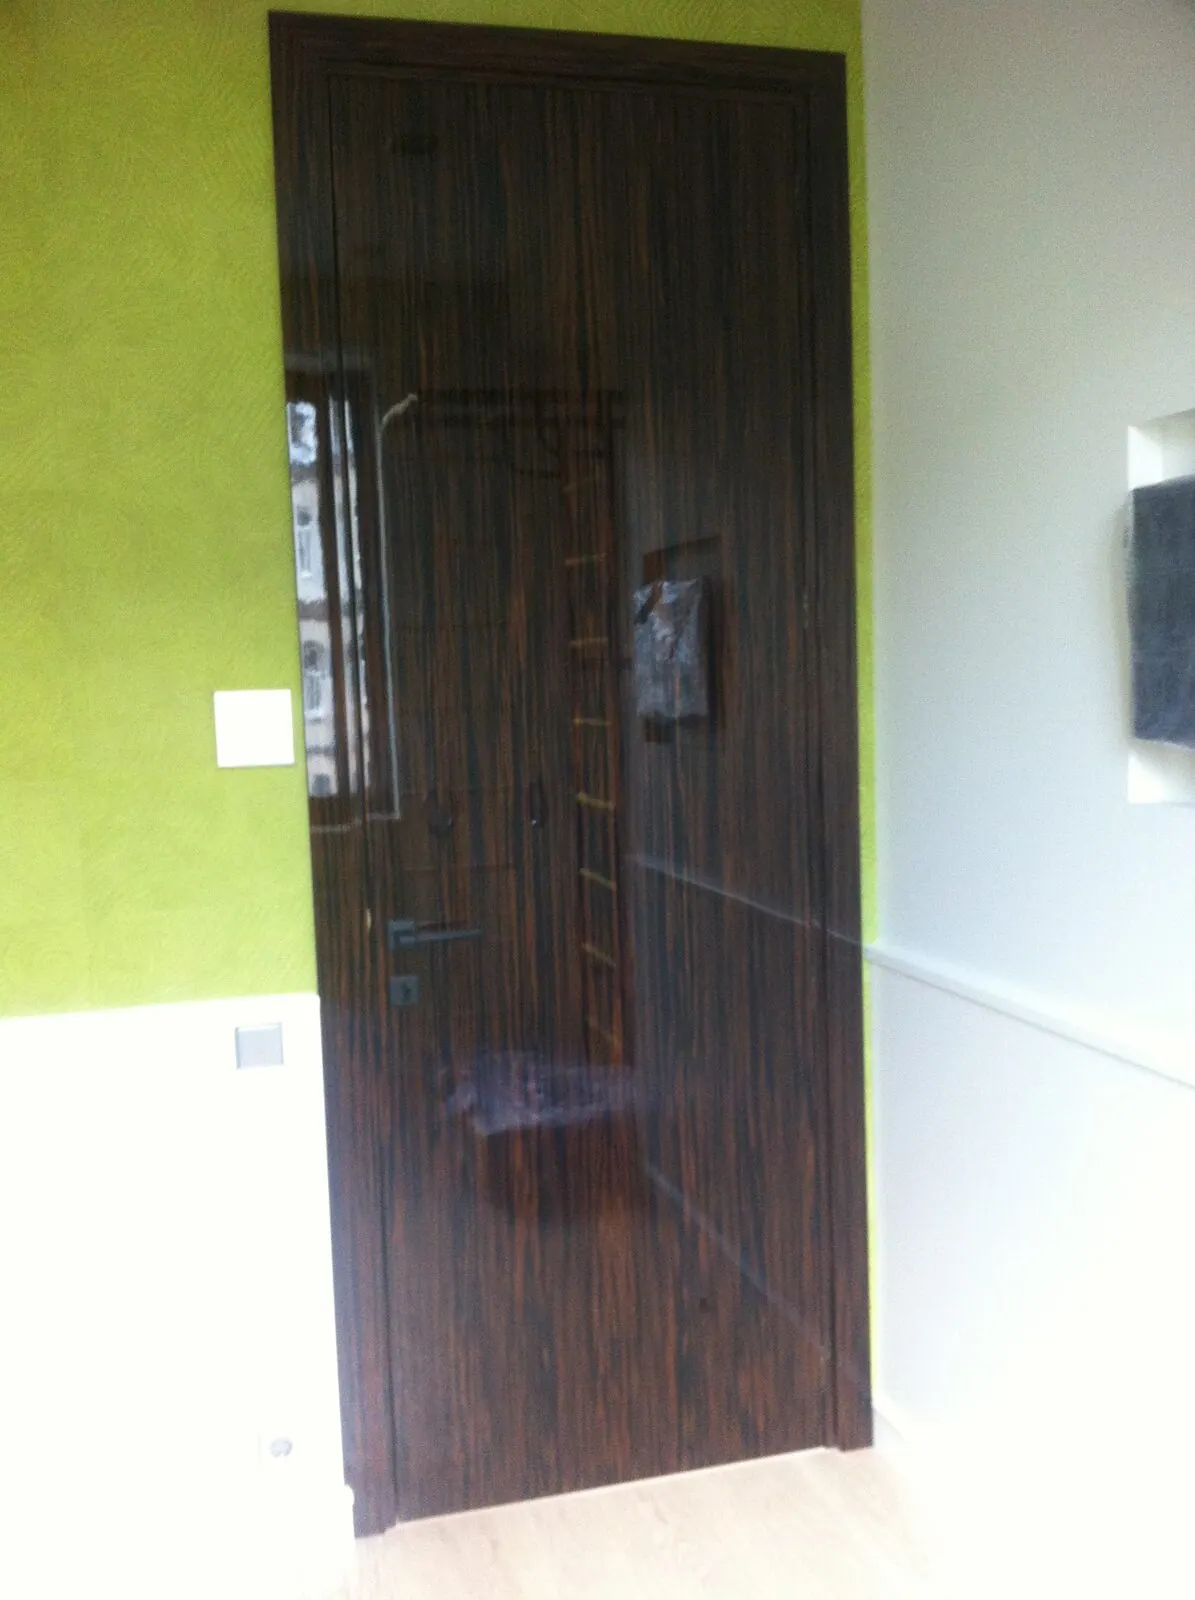
Doors and surfaces

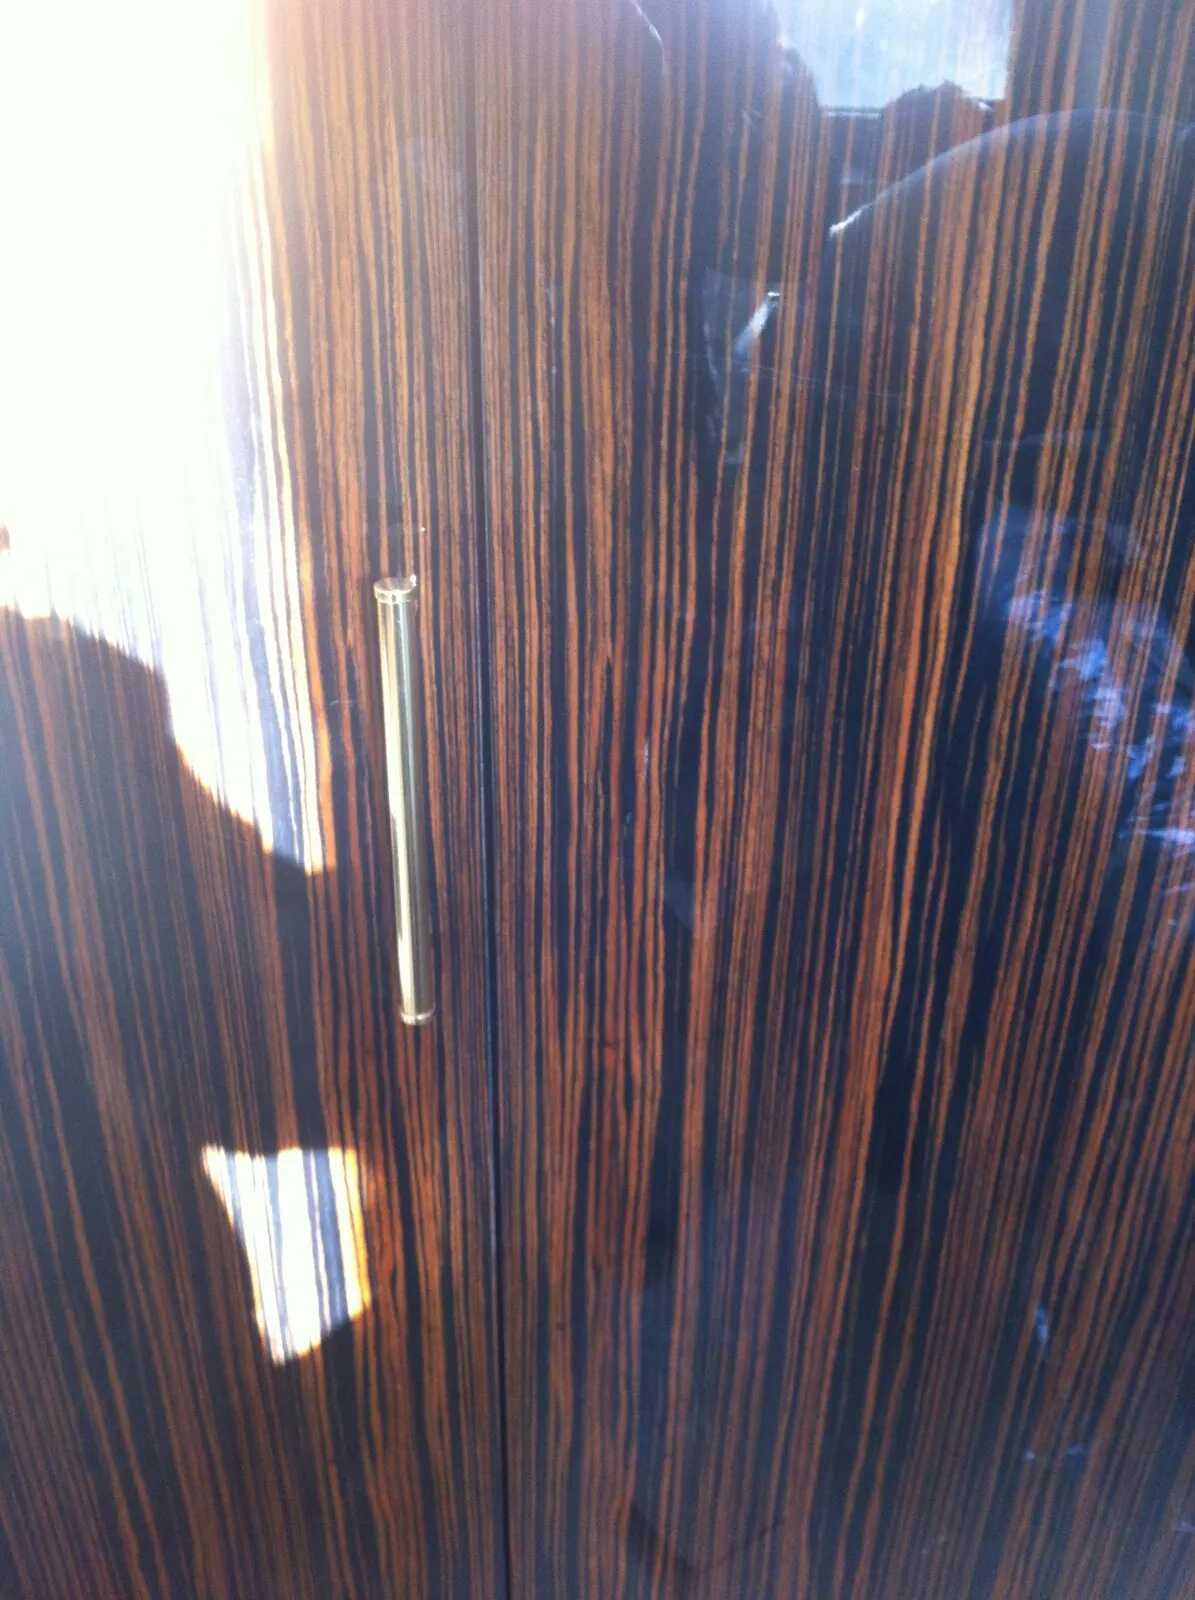
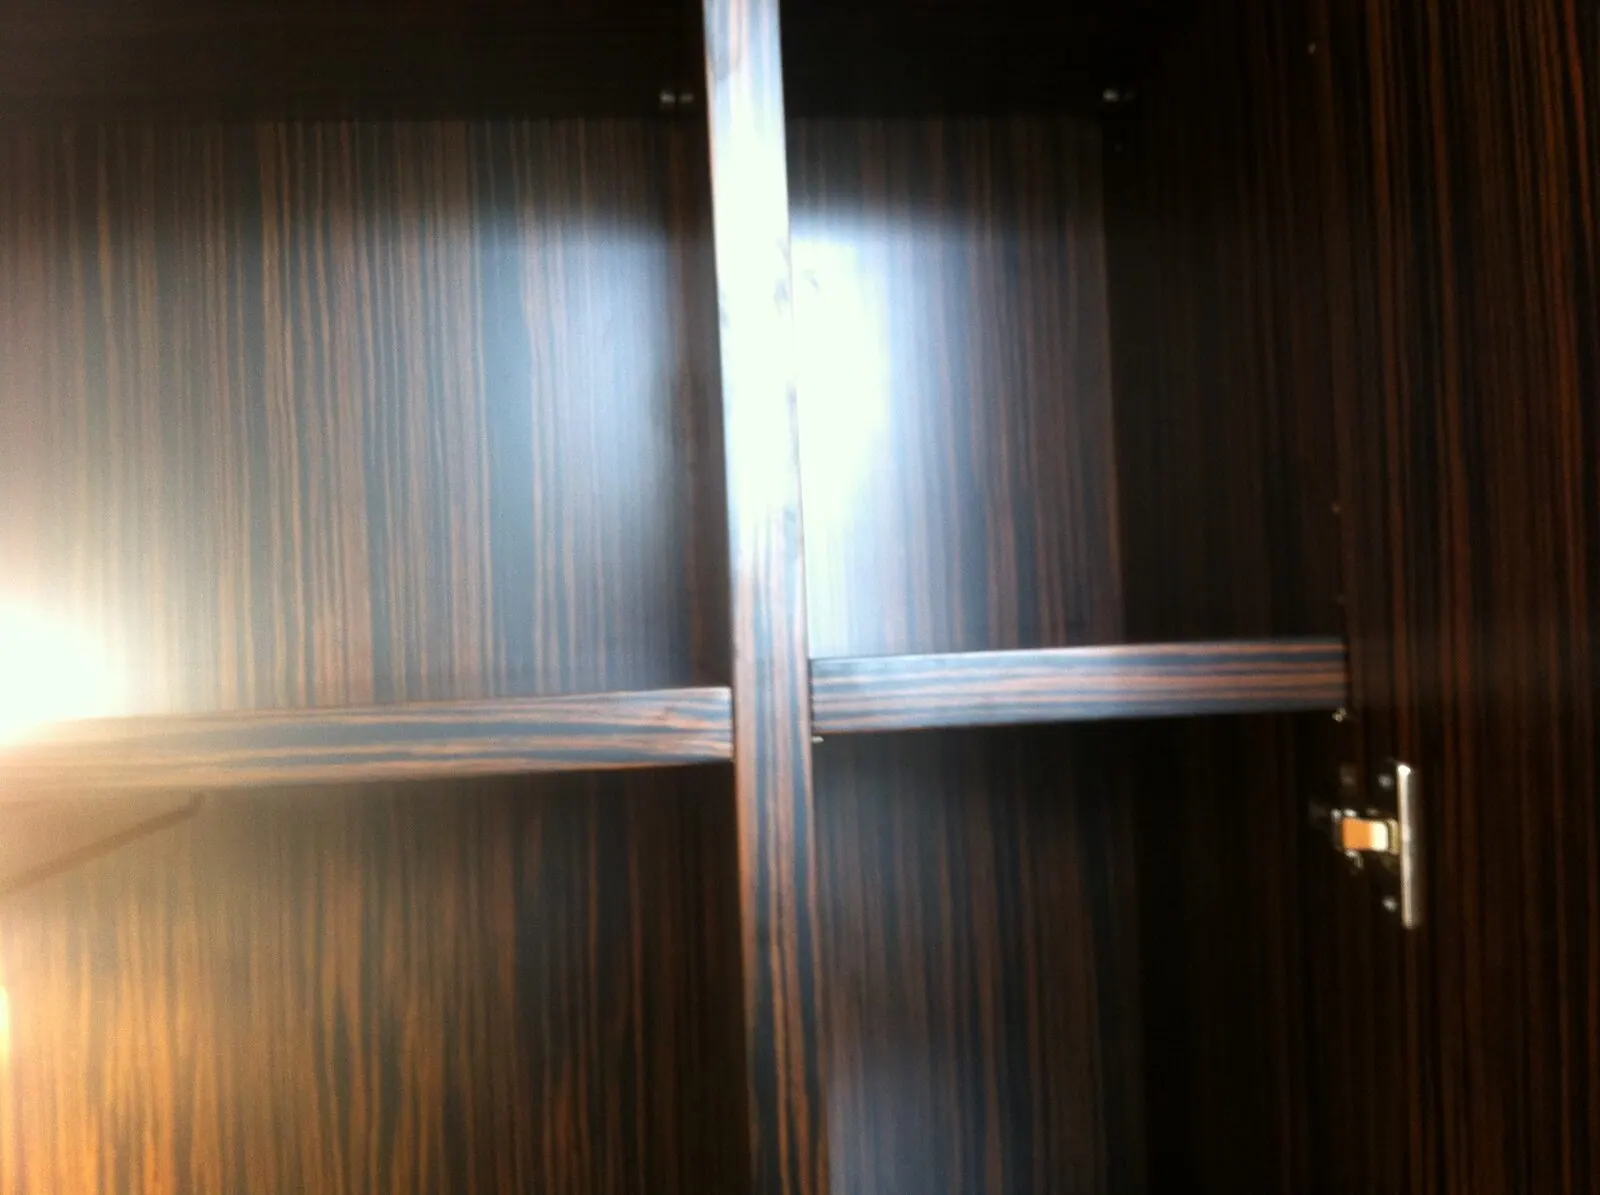
From grain to handles, details connect panelling, openings and storage.

Doors and surfaces — view 1
01Doors and surfaces — view 1
Doors and surfaces — view 2
02Doors and surfaces — view 2
More photographs +13
Doors and surfaces — view 3
03Doors and surfaces — view 3
Doors and surfaces — view 4
04Doors and surfaces — view 4
Doors and surfaces — view 5
05Doors and surfaces — view 5
Doors and surfaces — view 6
06Doors and surfaces — view 6
Doors and surfaces — view 7
07Doors and surfaces — view 7
Doors and surfaces — view 8
08Doors and surfaces — view 8
Doors and surfaces — view 9
09Doors and surfaces — view 9
Doors and surfaces — view 10
10Doors and surfaces — view 10
Doors and surfaces — view 11
11Doors and surfaces — view 11
Doors and surfaces — view 12
12Doors and surfaces — view 12
Doors and surfaces — view 13
13Doors and surfaces — view 13
Doors and surfaces — view 14
14Doors and surfaces — view 14
Doors and surfaces — view 15
15Doors and surfaces — view 15

03 / Bathrooms and storage7 photographs

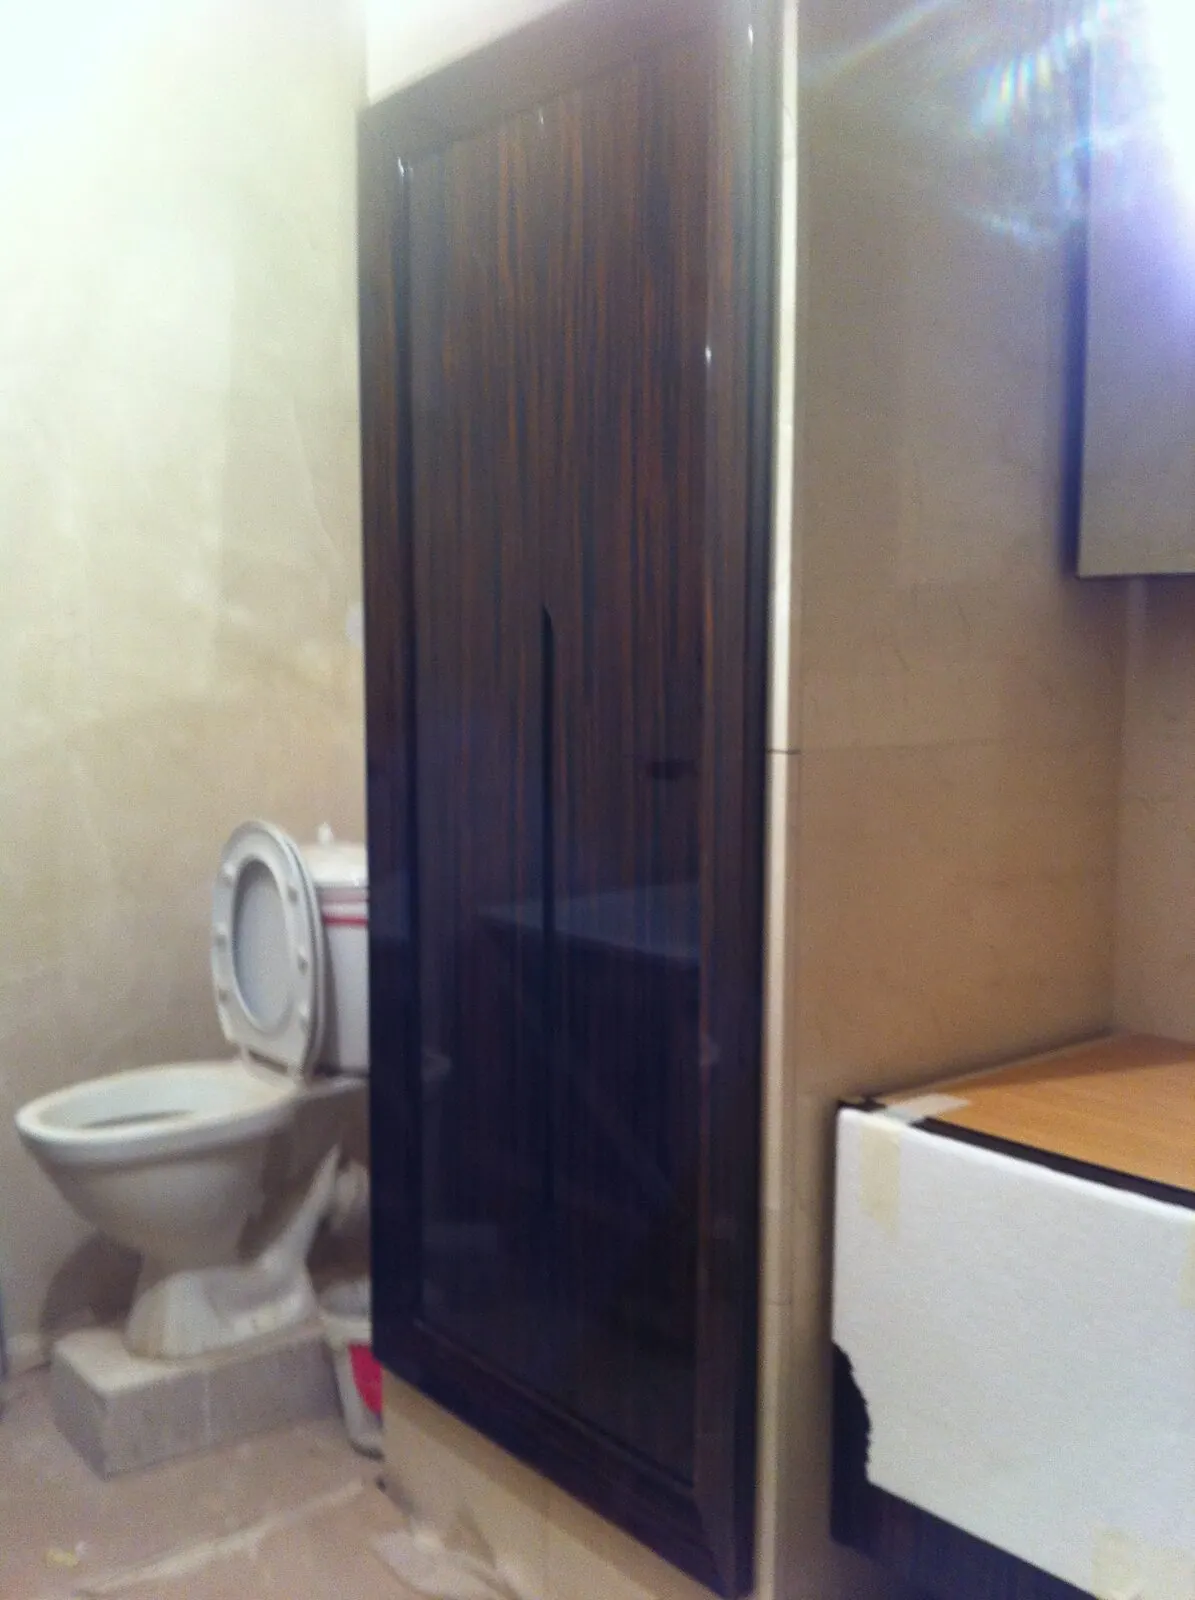
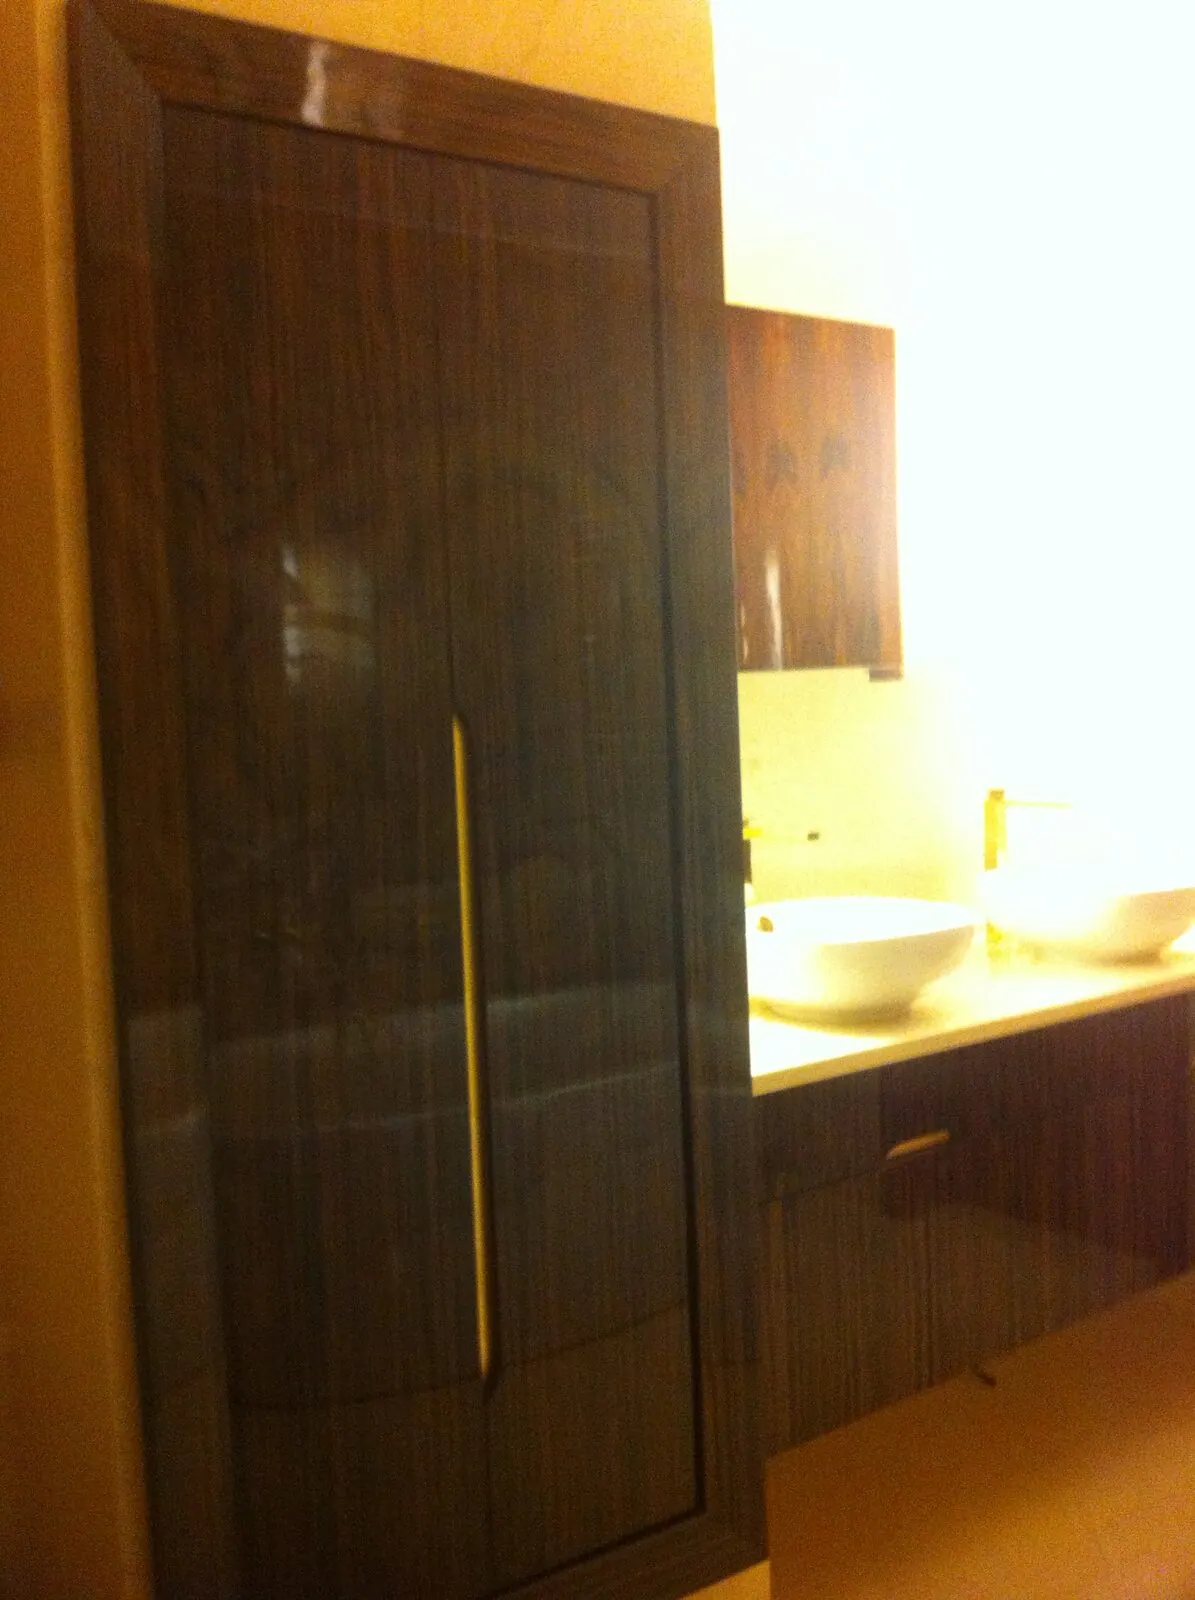
Bathrooms and storage

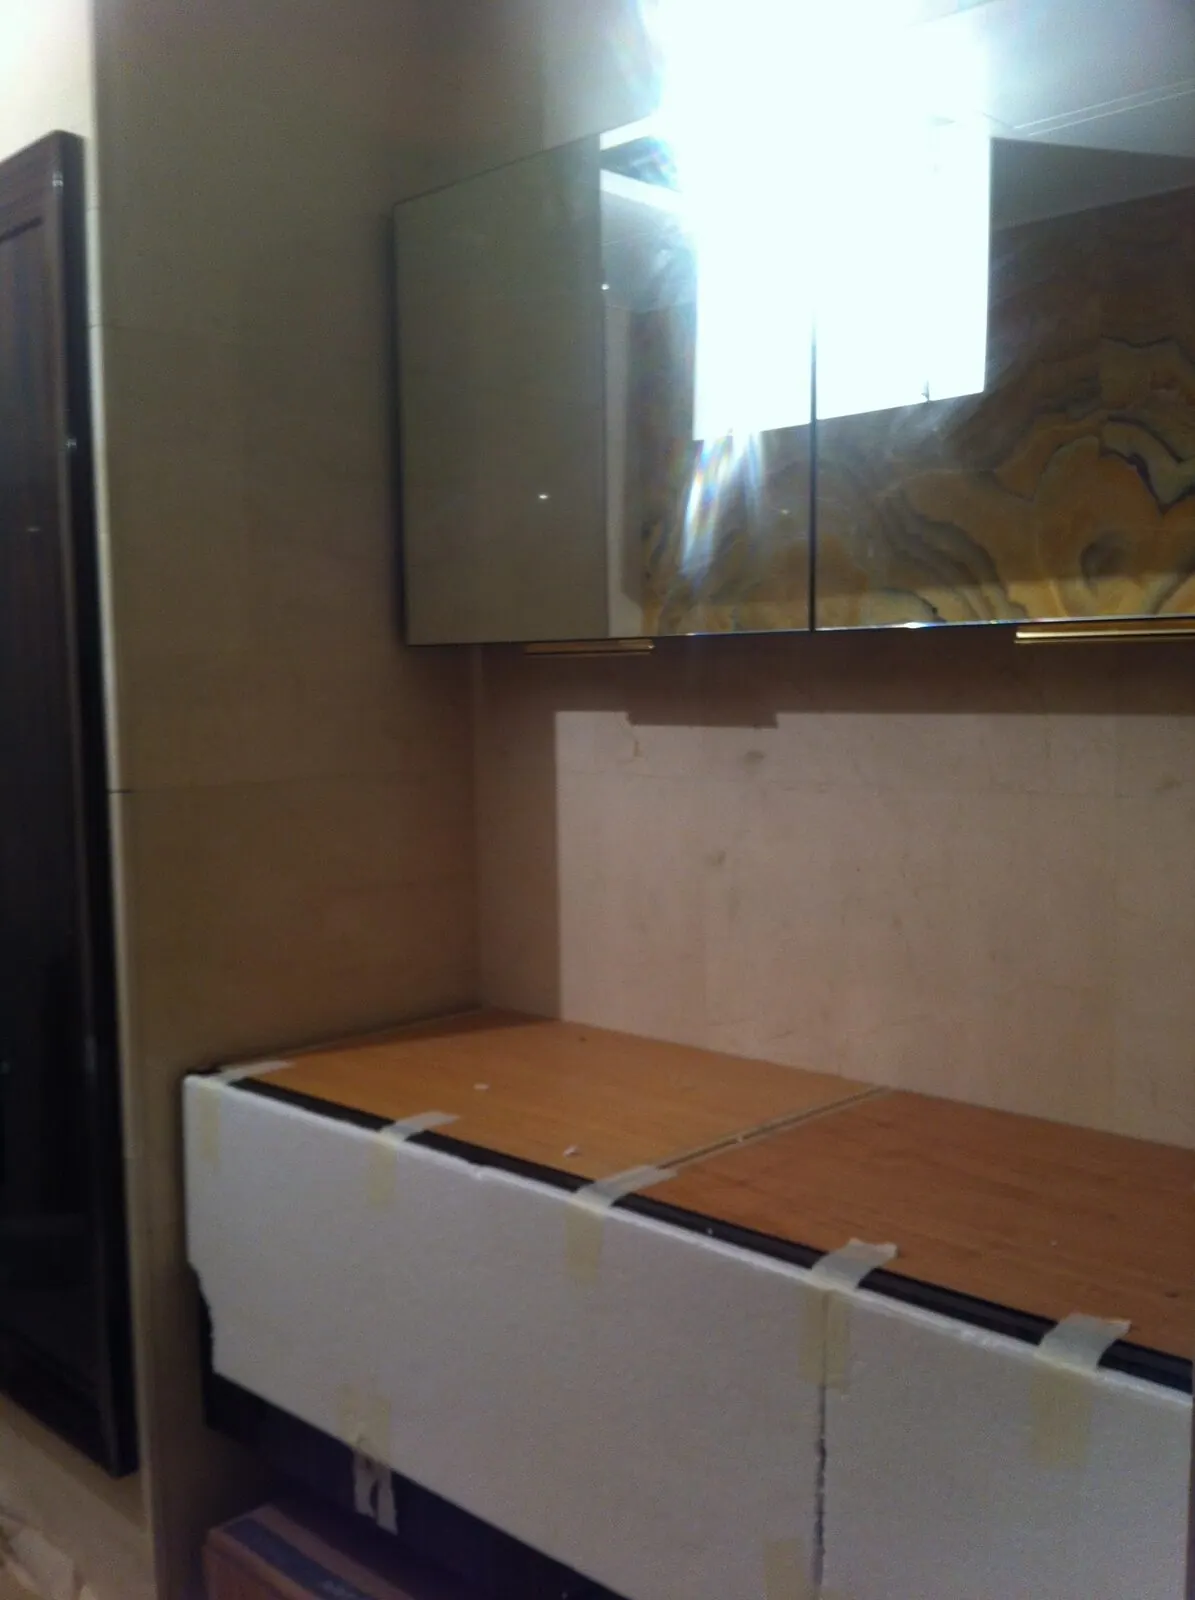
The same surface language continues in bathroom furniture and doors.

Bathrooms and storage — view 1
01Bathrooms and storage — view 1
Bathrooms and storage — view 2
02Bathrooms and storage — view 2
More photographs +5
Bathrooms and storage — view 3
03Bathrooms and storage — view 3
Bathrooms and storage — view 4
04Bathrooms and storage — view 4
Bathrooms and storage — view 5
05Bathrooms and storage — view 5
Bathrooms and storage — view 6
06Bathrooms and storage — view 6
Bathrooms and storage — view 7
07Bathrooms and storage — view 7

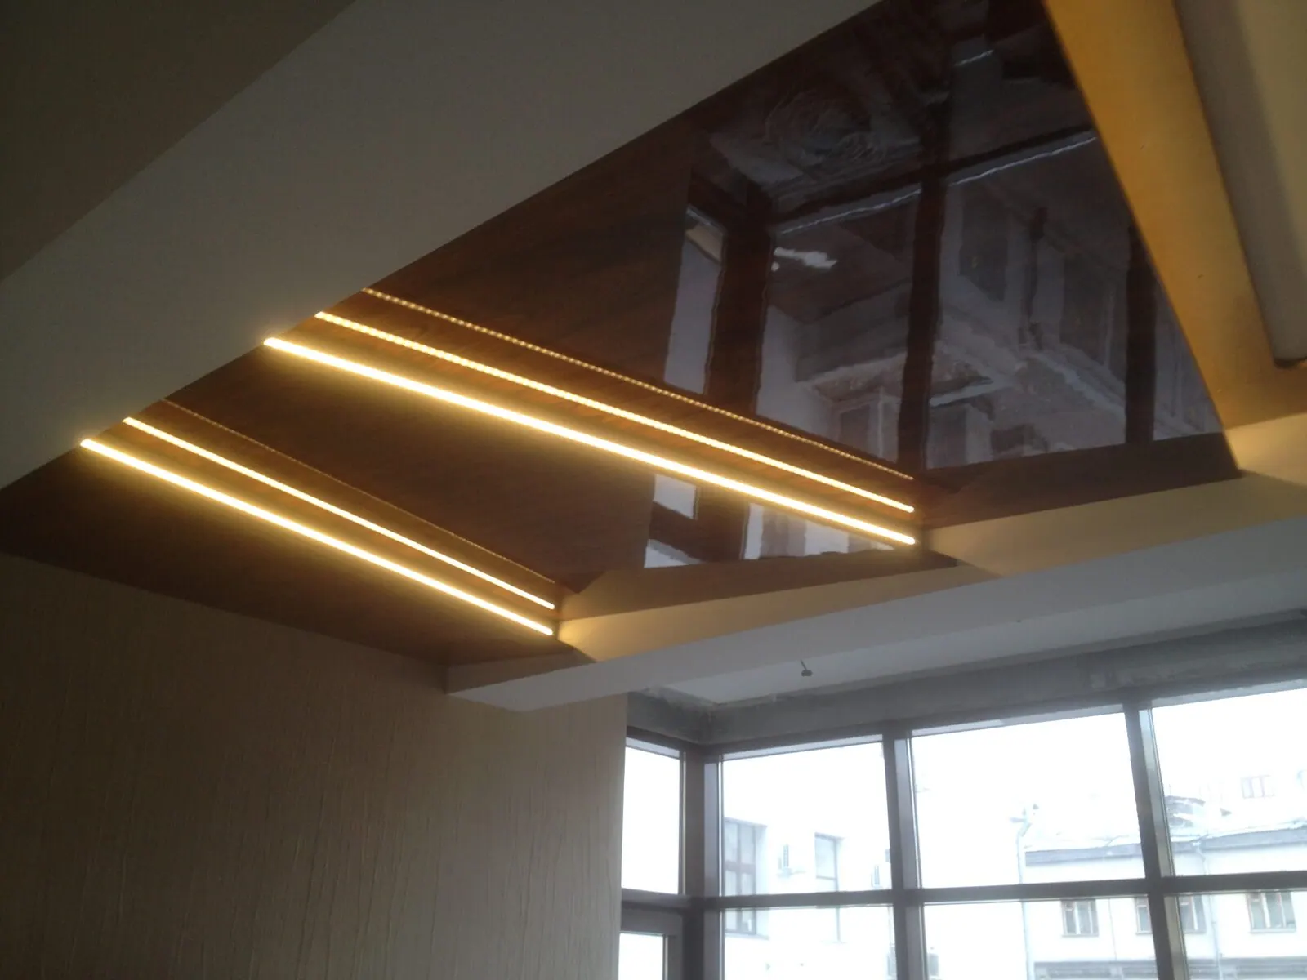
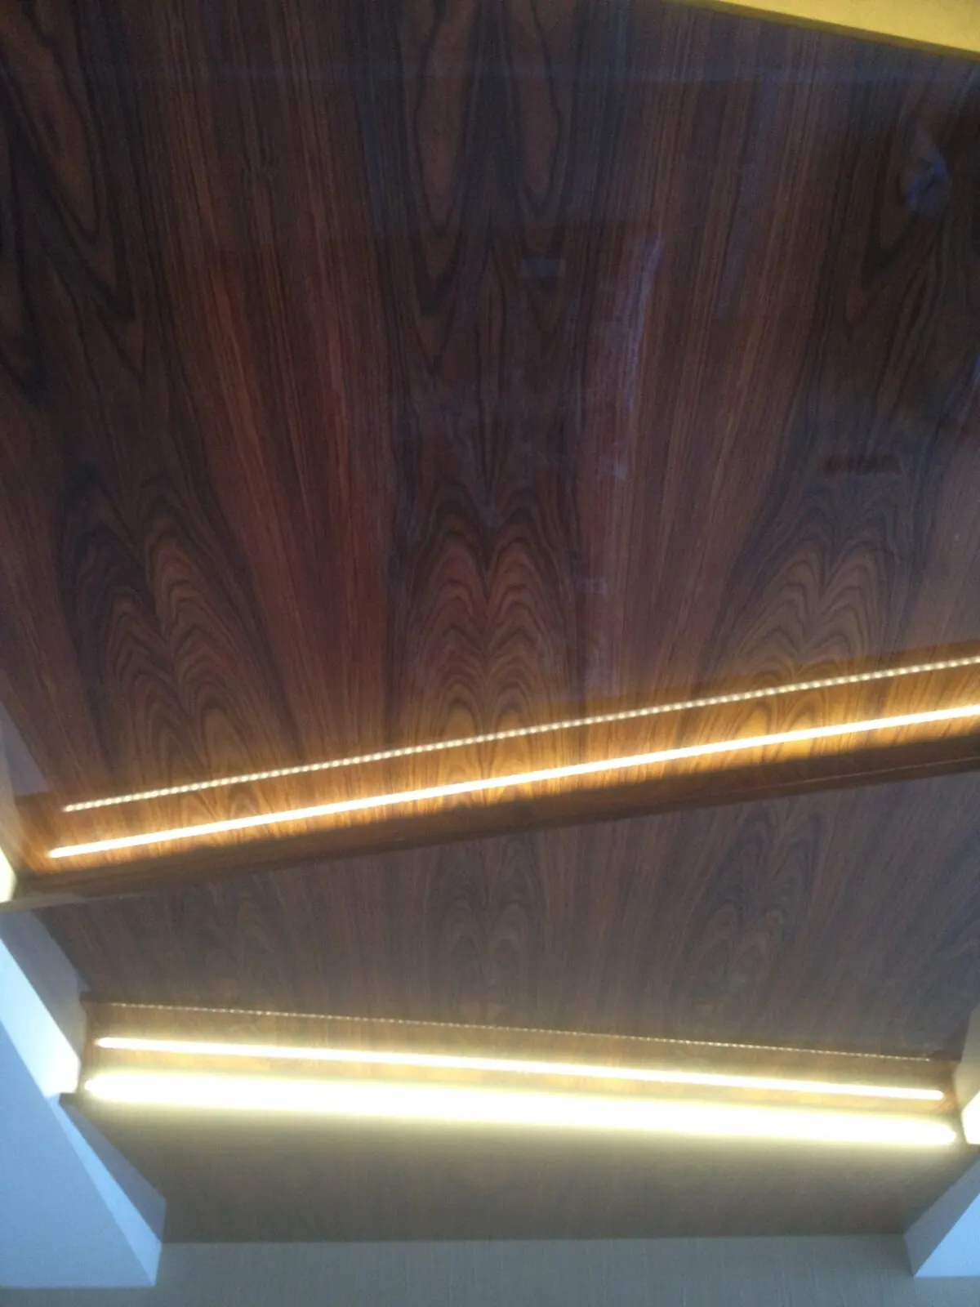
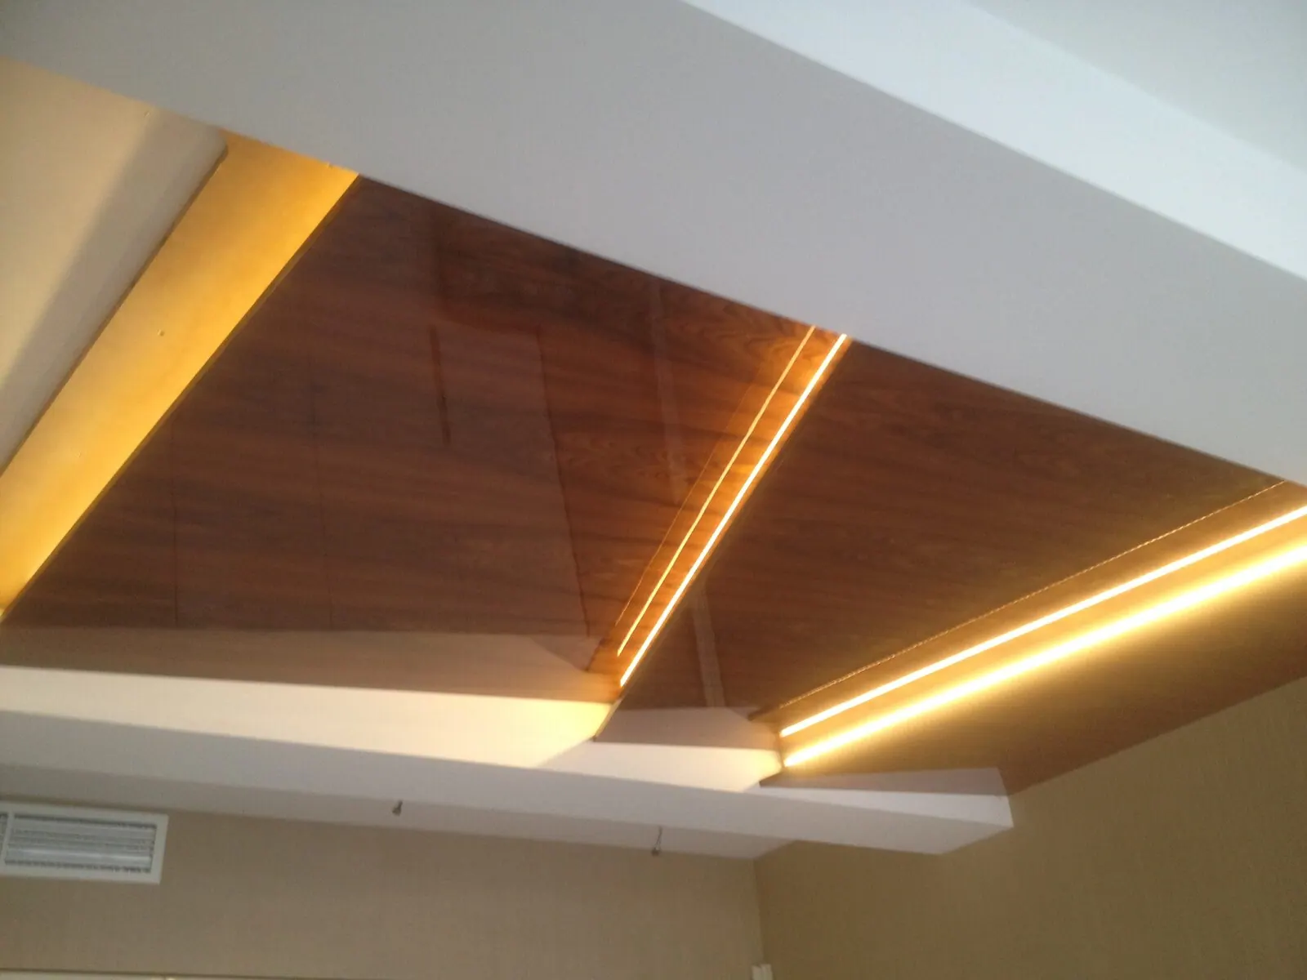
04 / Ceilings and light4 photographs

Ceilings and light

Lines of light emphasise the geometry of the timber-clad ceiling.

Ceilings and light — view 1
01Ceilings and light — view 1
Timber-clad ceiling with lines of light
02Timber-clad ceiling with lines of light
More photographs +2
Ceilings and light — view 3
03Ceilings and light — view 3
Ceilings and light — view 4
04Ceilings and light — view 4

The story in photographs

Open photograph ↗

Something unique begins with an idea

The next dream
is yours.

Tell us what you imagine